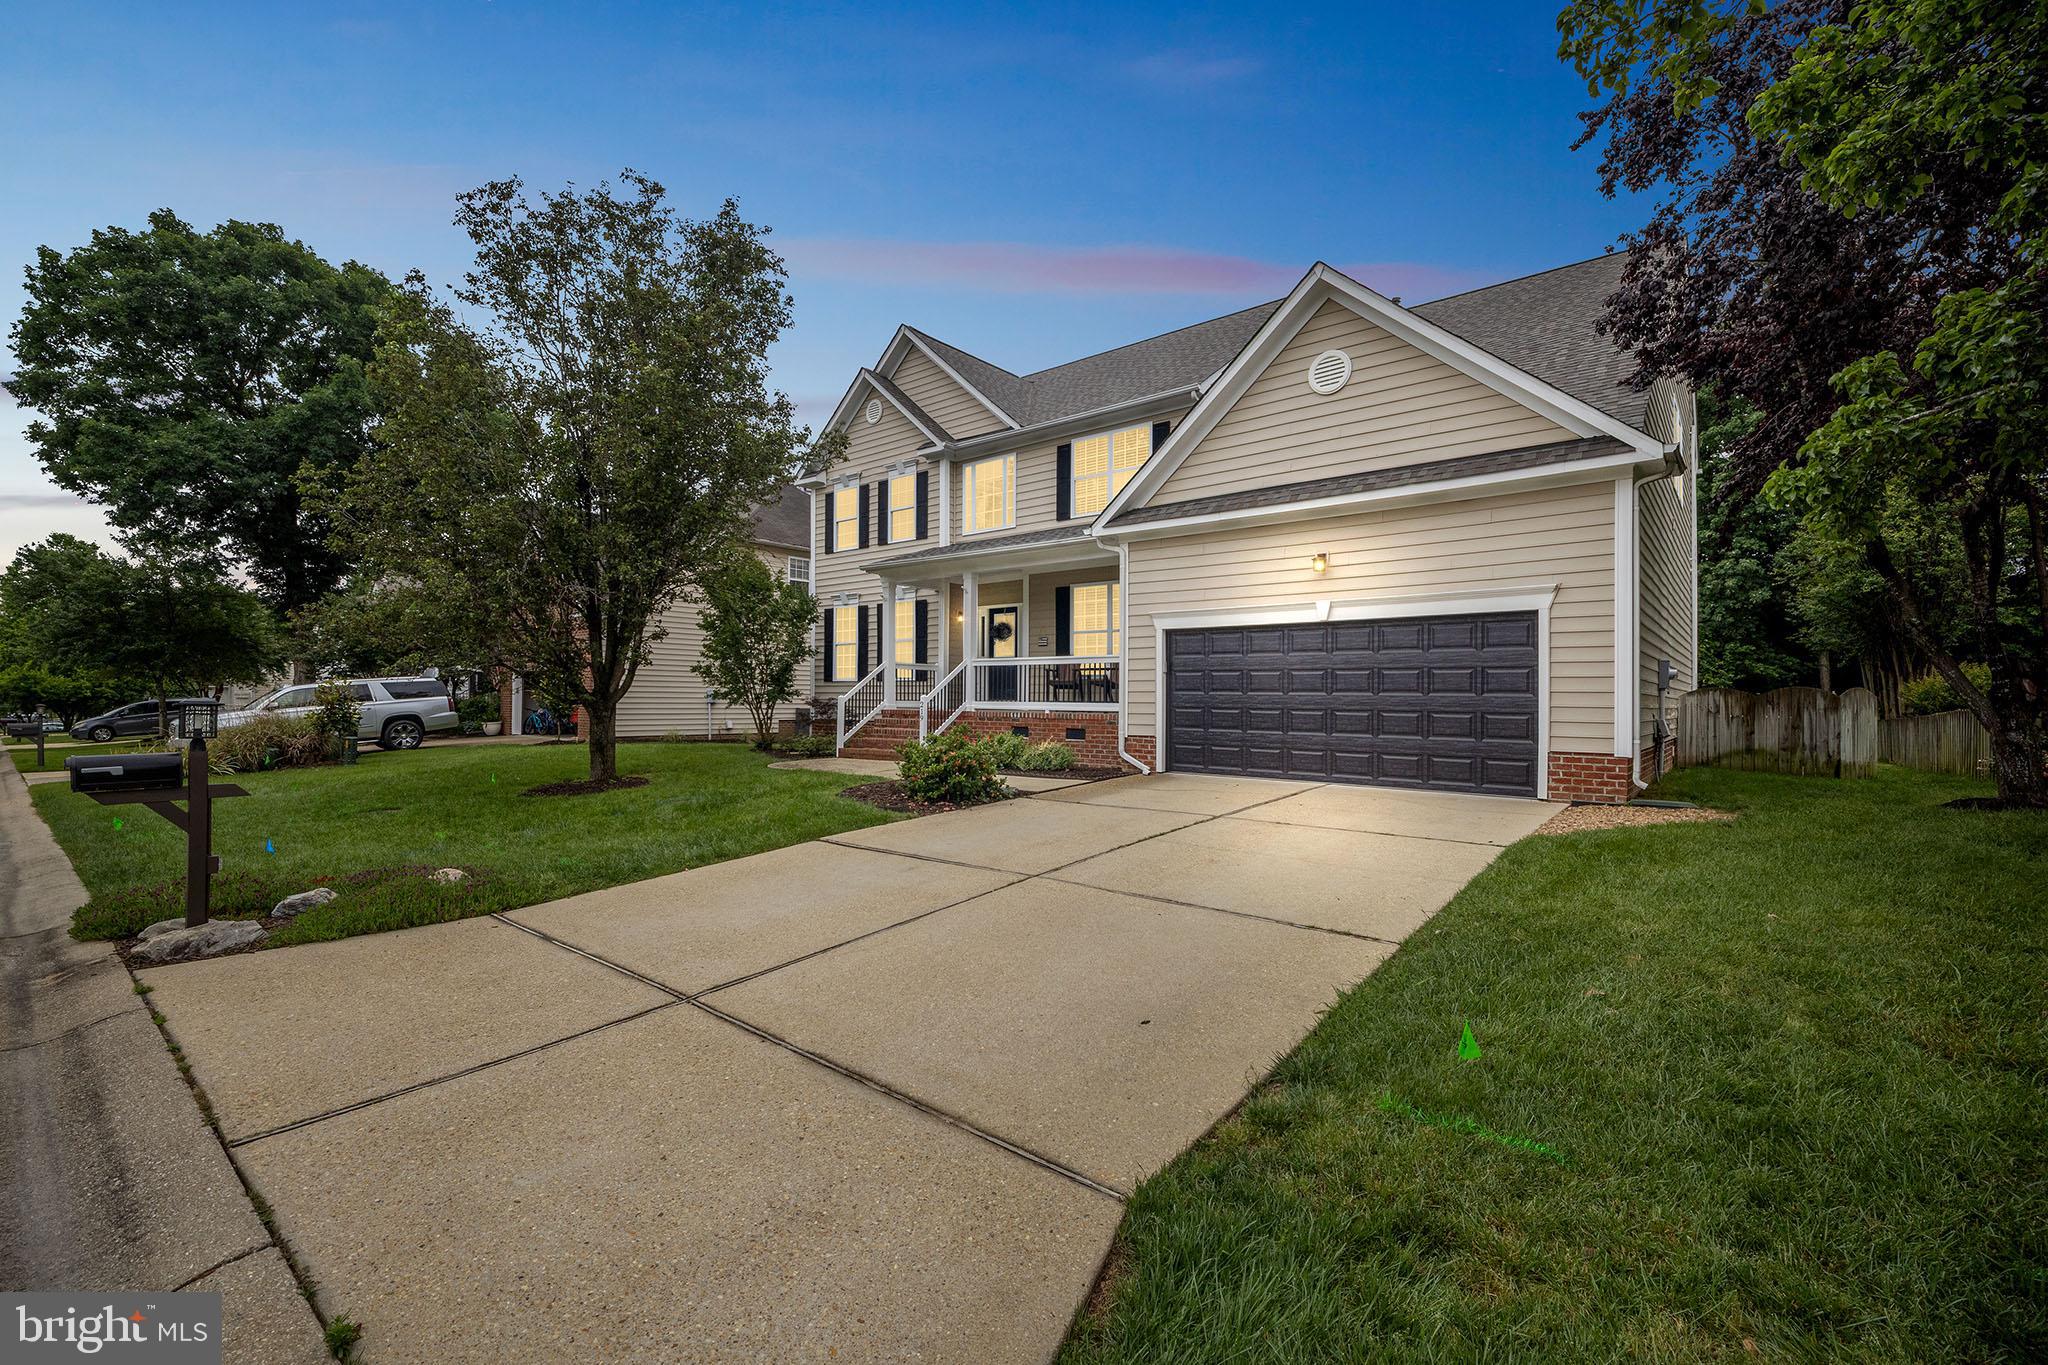
219 N Benjamin Howell St
SEE ALL PHOTOS
219 N Benjamin Howell St
Sold

219 N Benjamin Howell St

219 N BENJAMIN HOWELL STREET, WILLIAMSBURG, VA 23188

$691,000
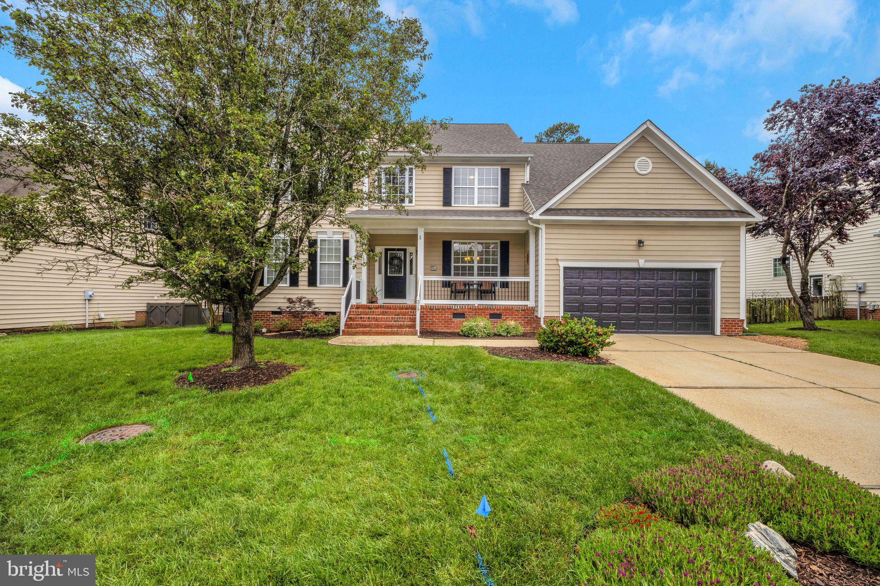
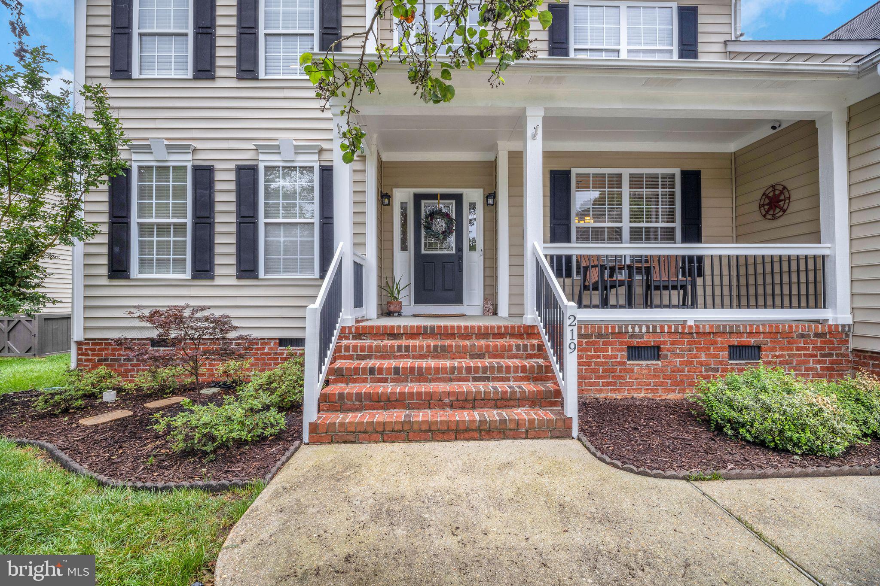
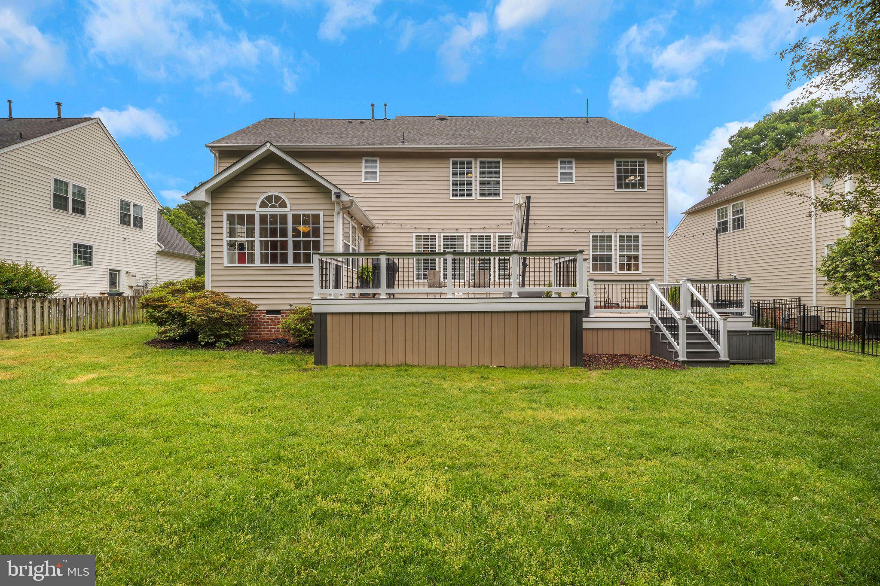
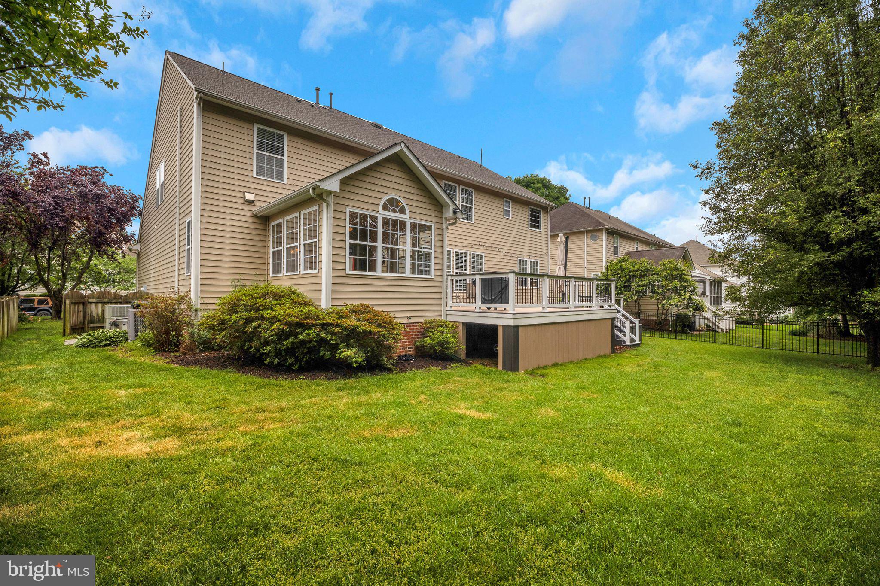
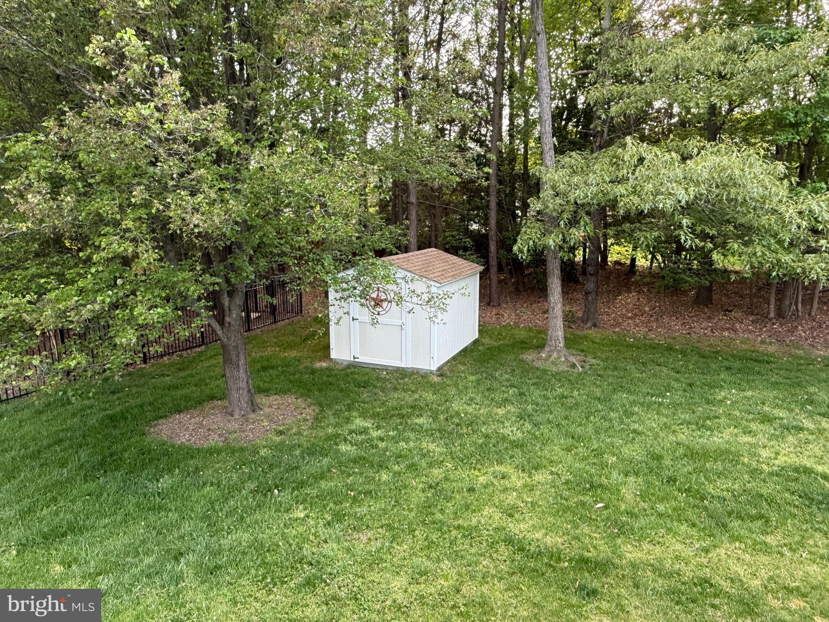
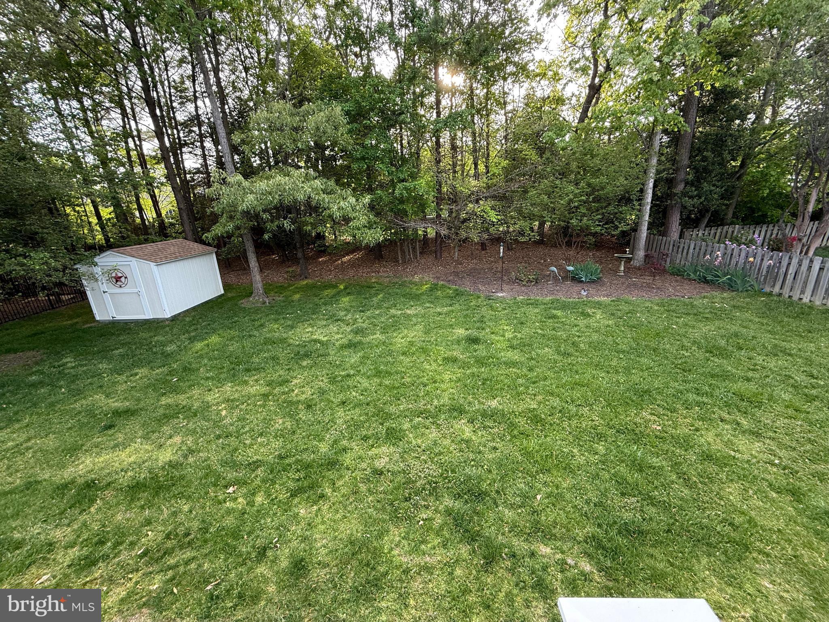
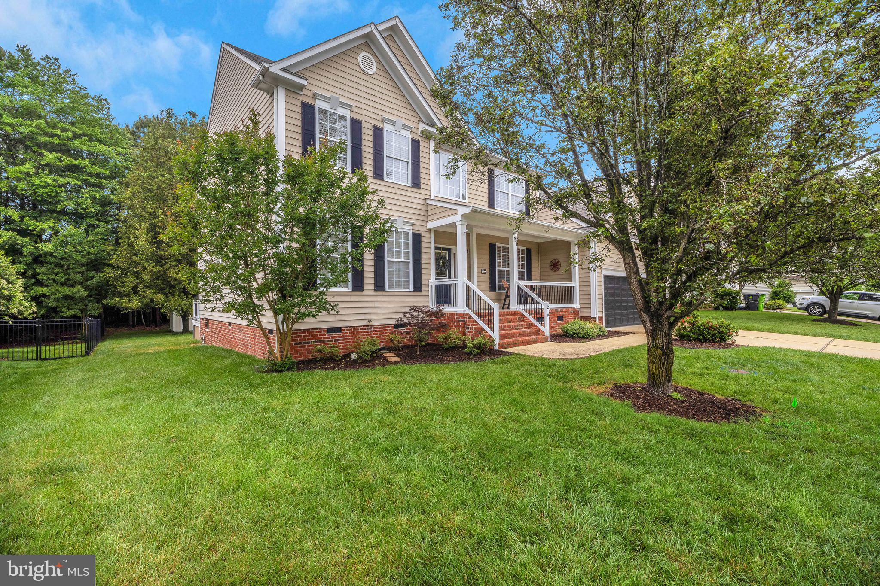
Welcome to 219 North Benjamin Howell Street--a charming retreat in the heart of the sought-after Powhatan Secondary neighborhood of Williamsburg. Built in 2001, this spacious home offers 3,670 square feet of thoughtfully designed living space, set on a level 0.26-acre lot.

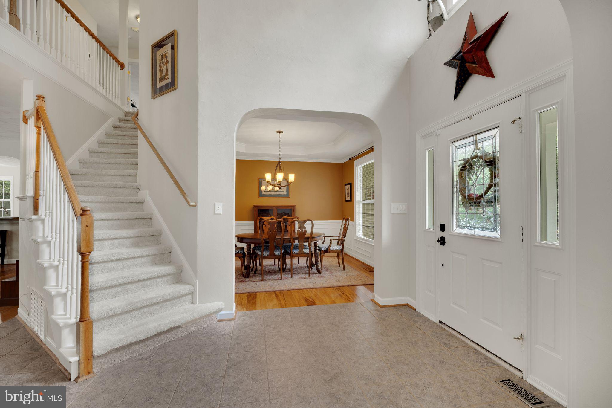
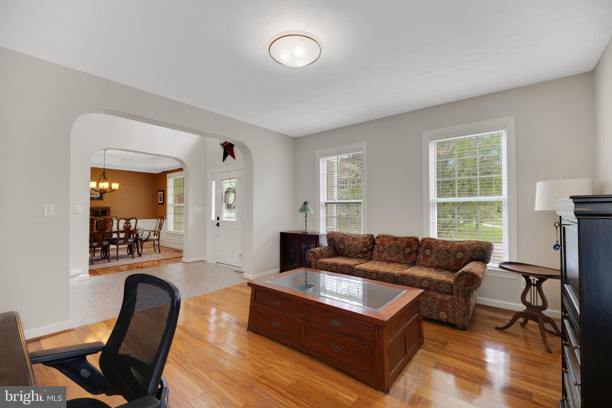
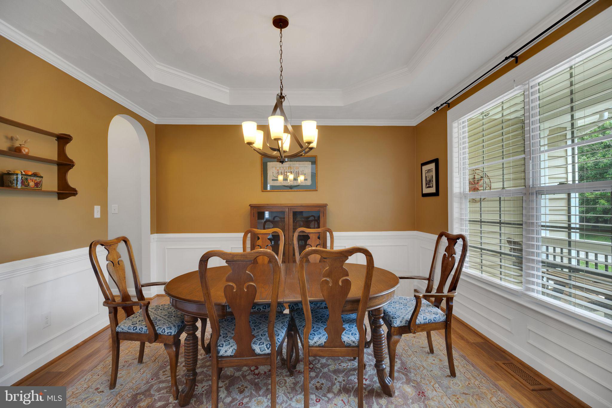
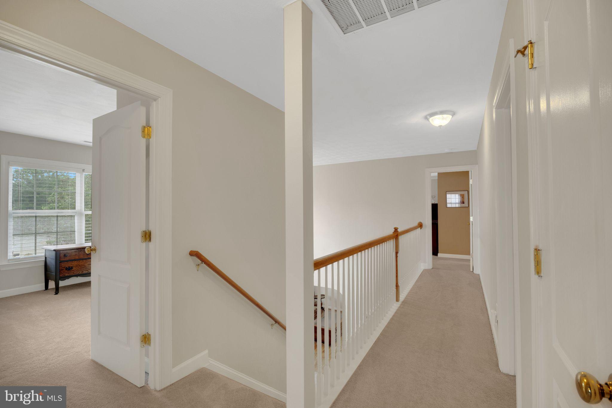
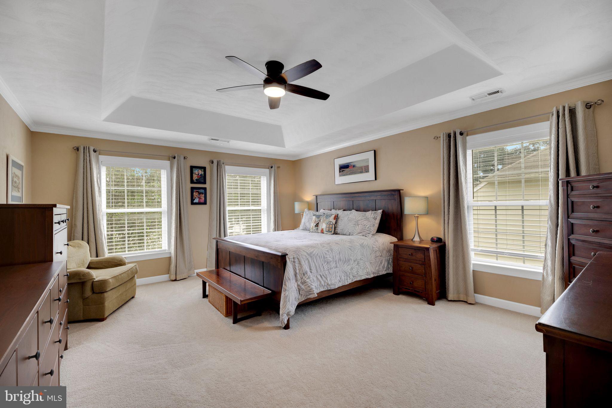
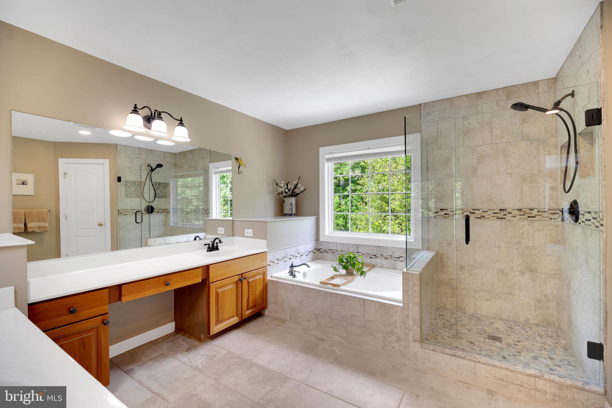
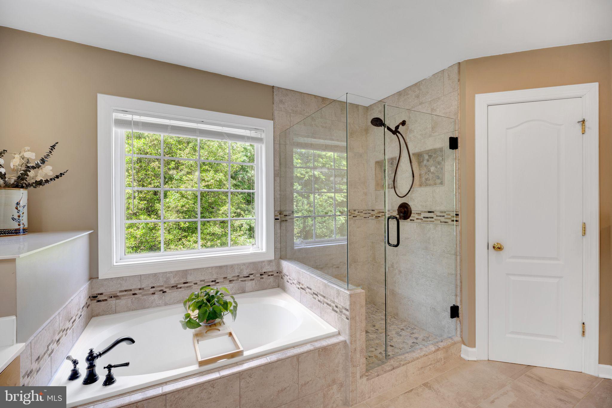
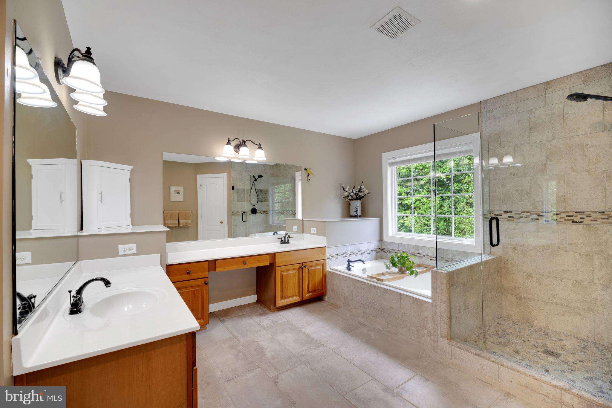
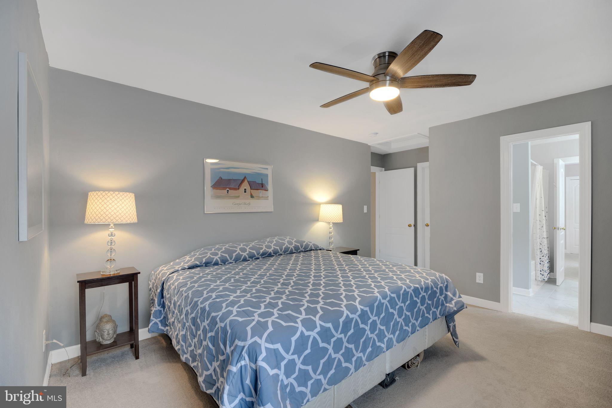
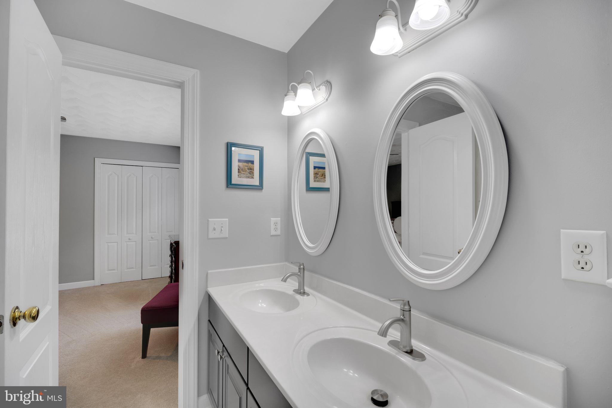
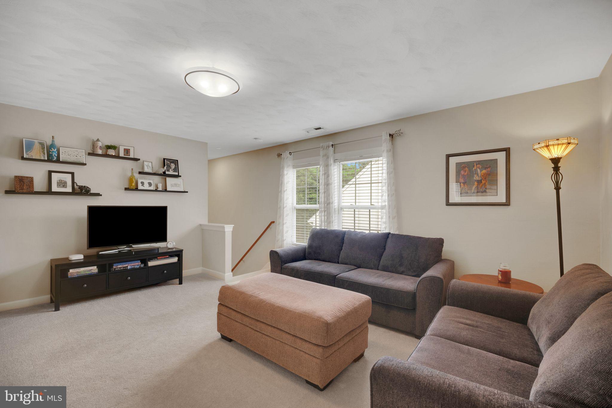
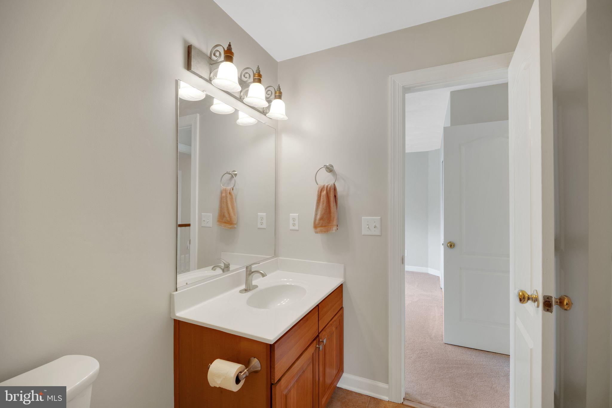
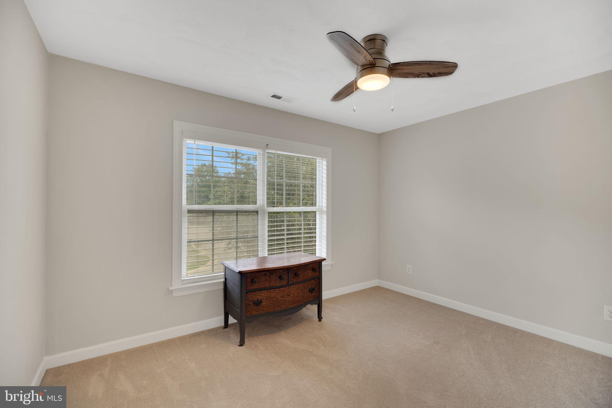
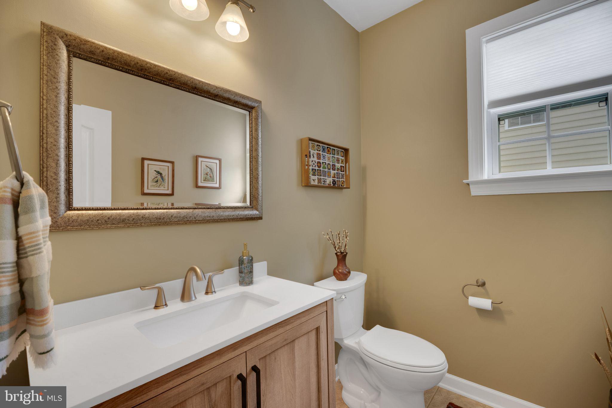
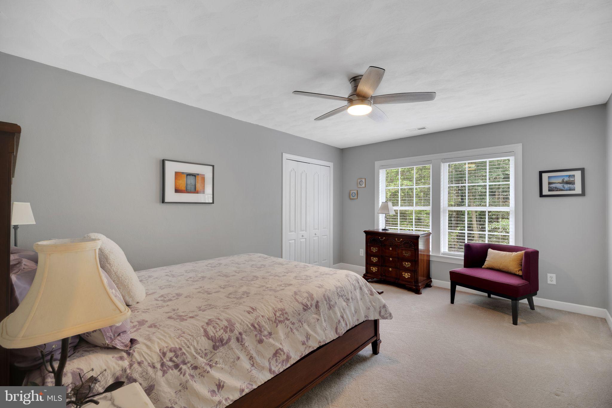
Inside, you'll find four sunlit bedrooms and three and a half bathrooms, perfect for comfortable living and entertaining. The open, airy layout is ideal for both everyday life and special gatherings.

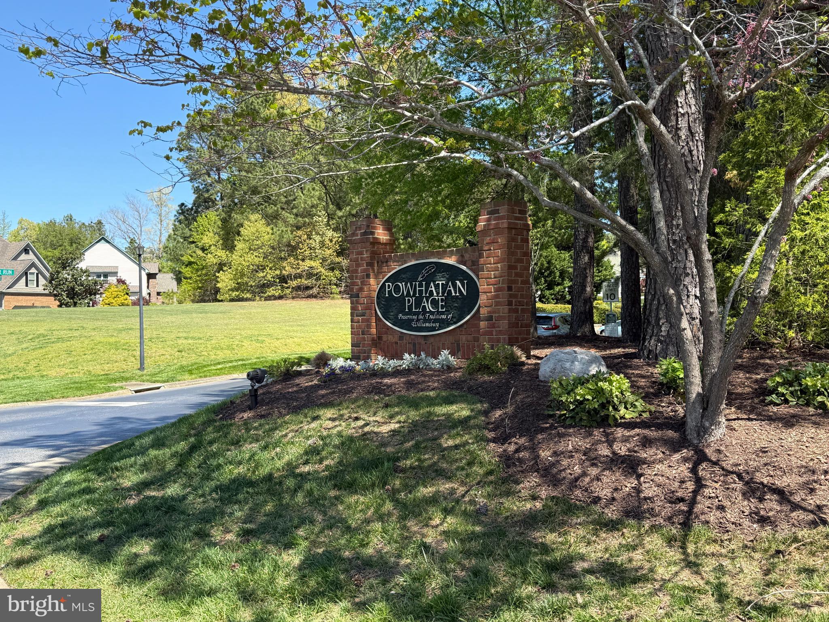
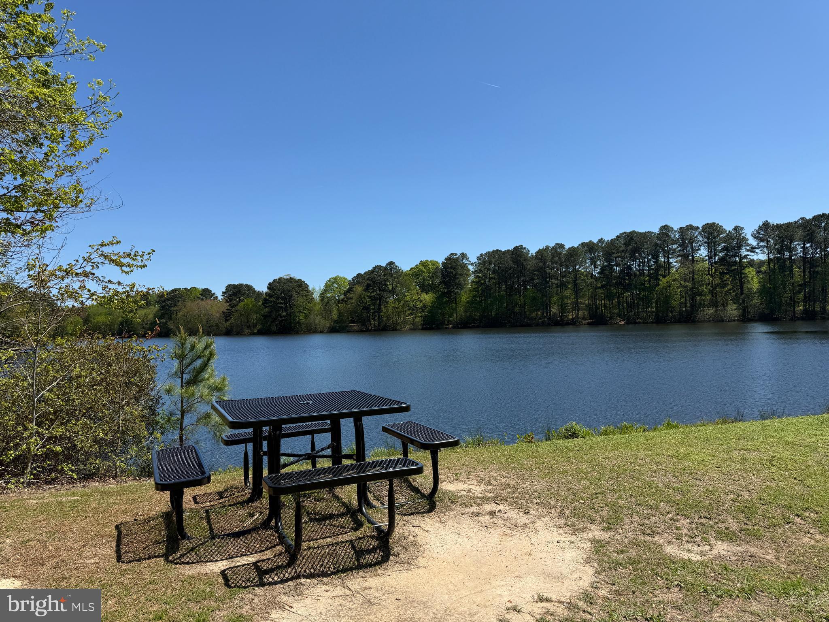
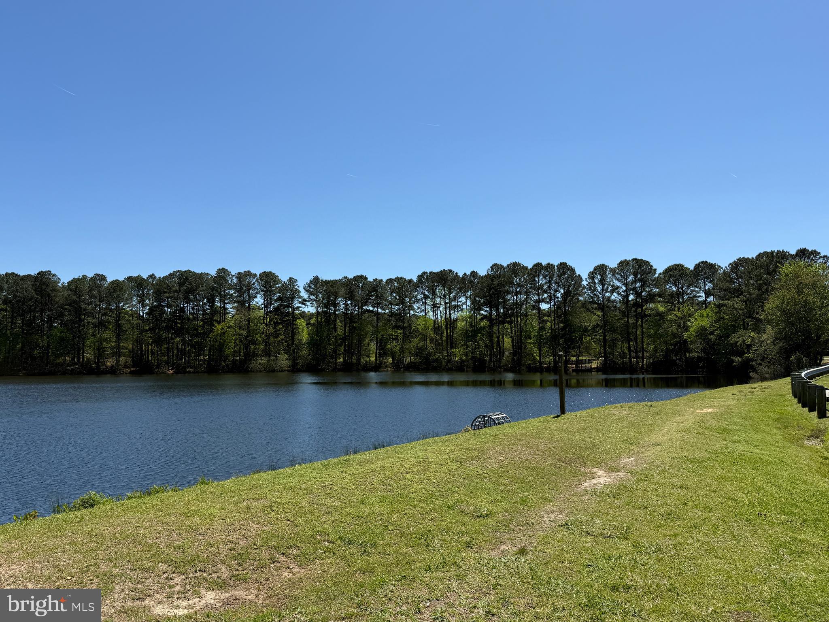
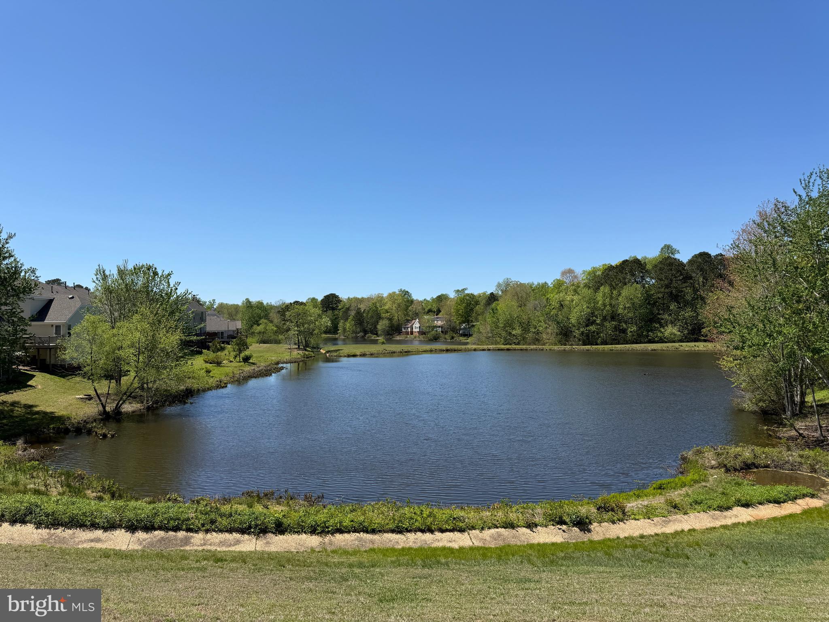
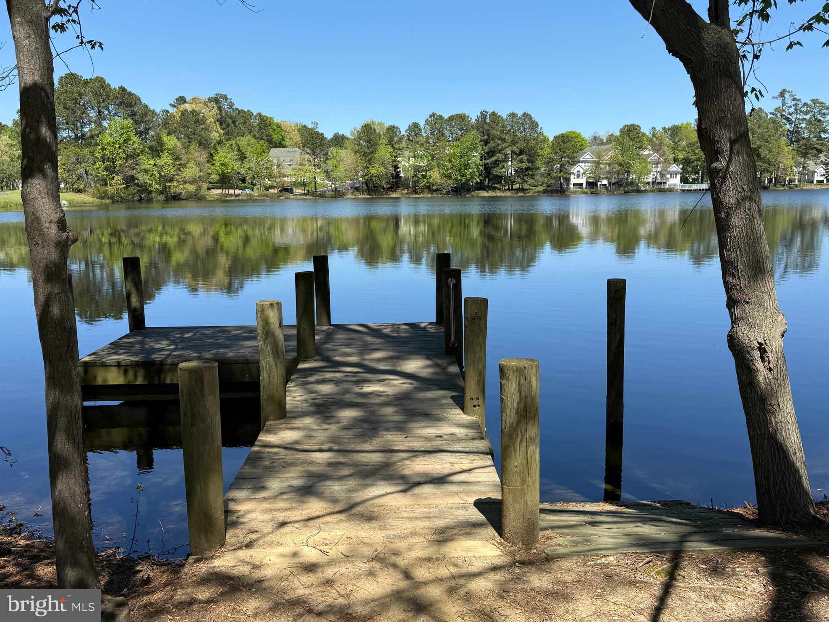
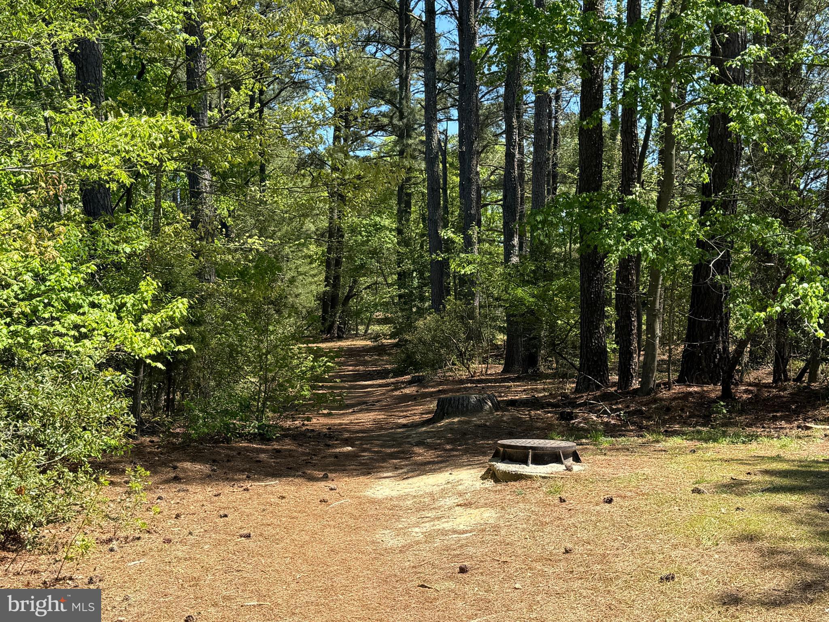
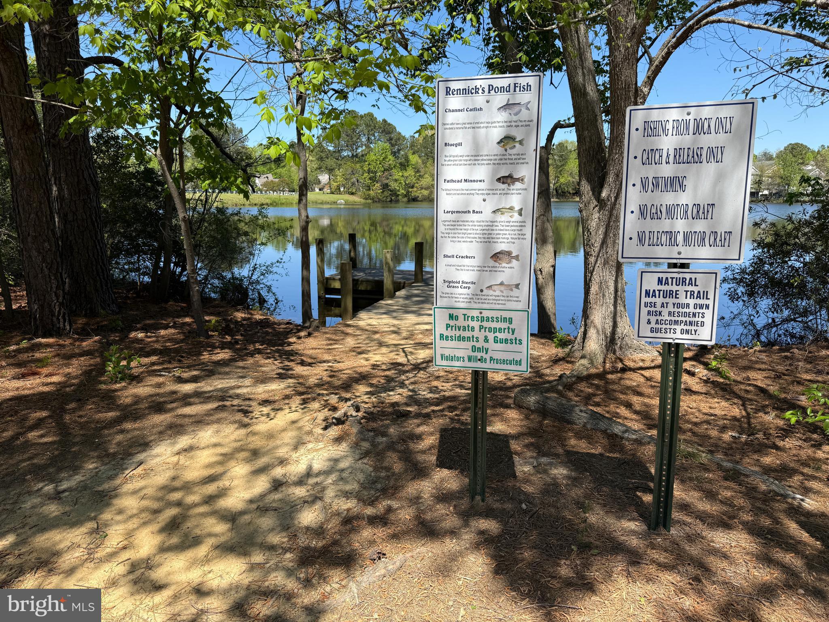
Powhatan Secondary is a master-planned community in James City County, just minutes from Colonial Williamsburg. It offers scenic walking and running paths, ample green space, and a tranquil lake--perfect for fishing, kayaking, or an afternoon paddle.

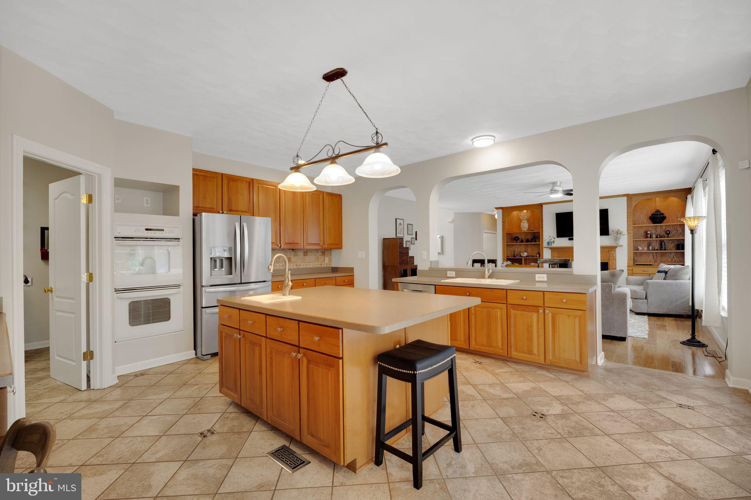
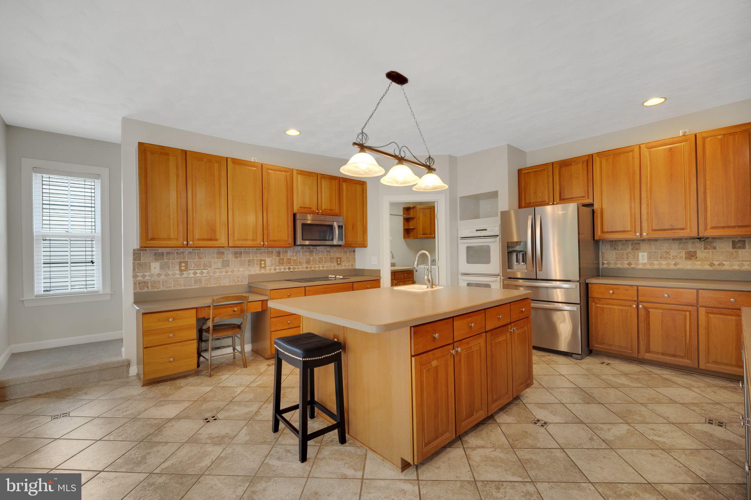
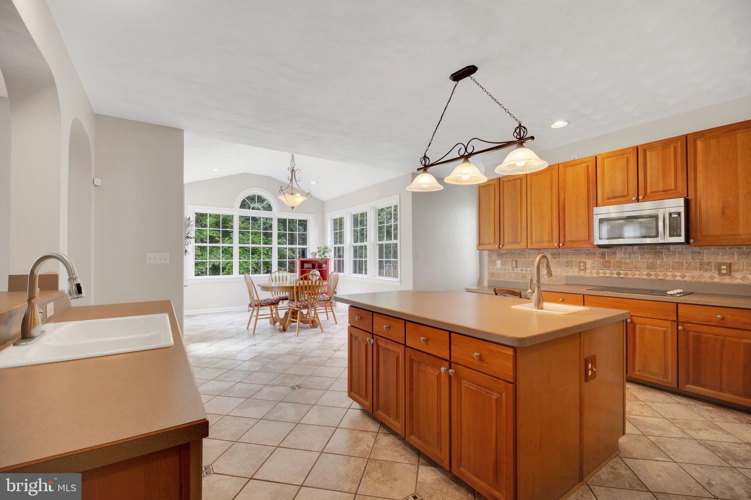
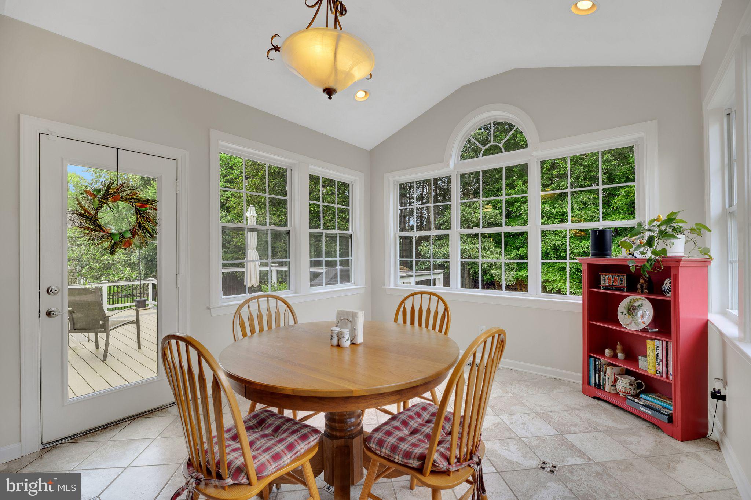
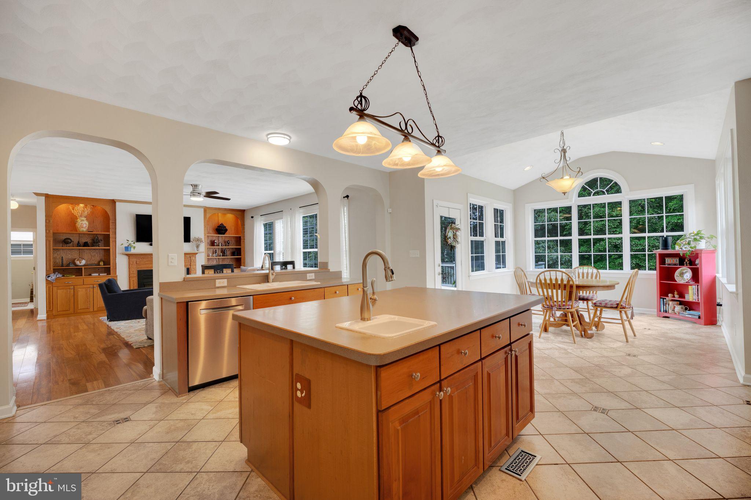
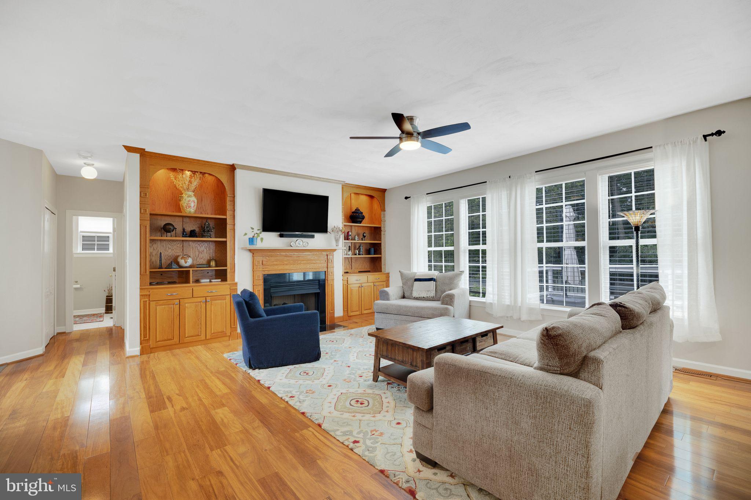
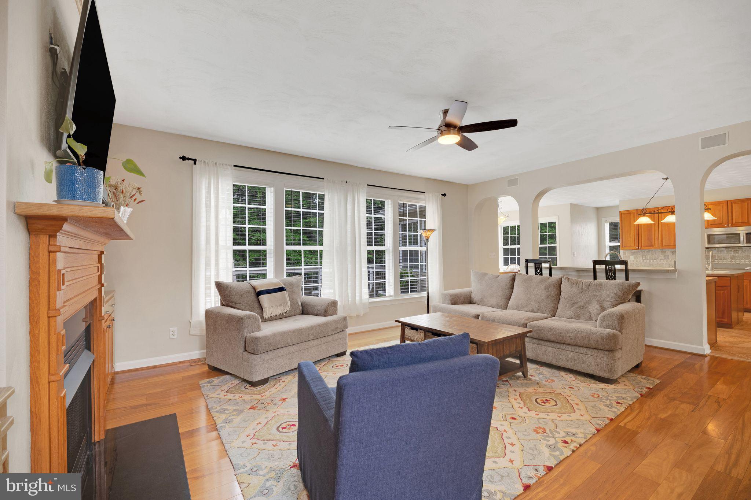
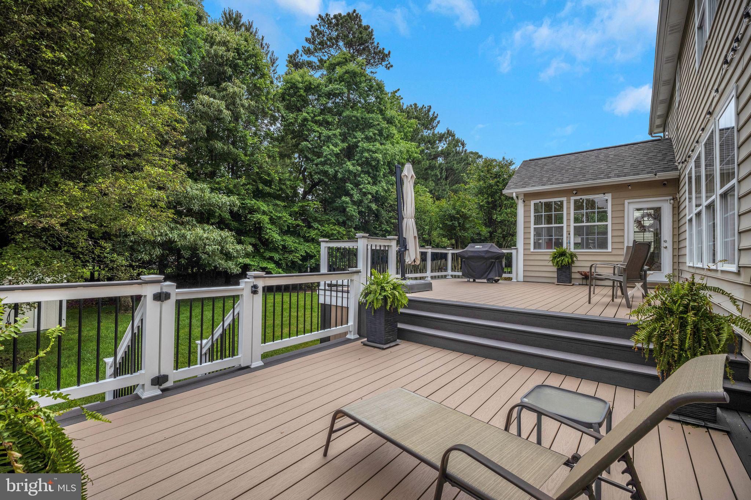
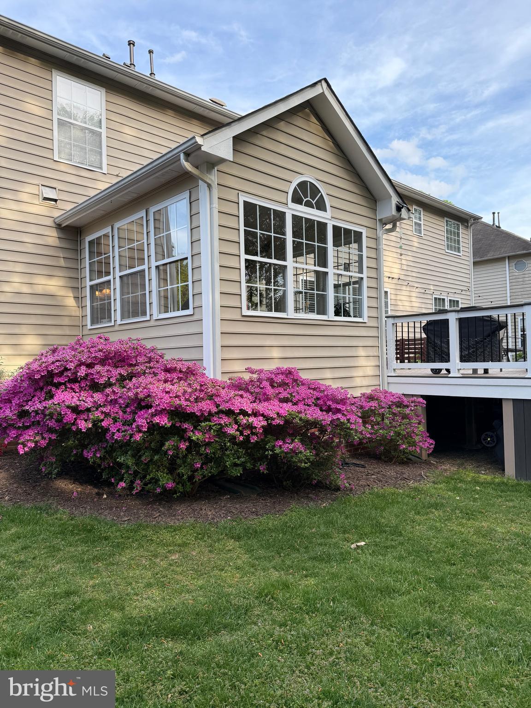
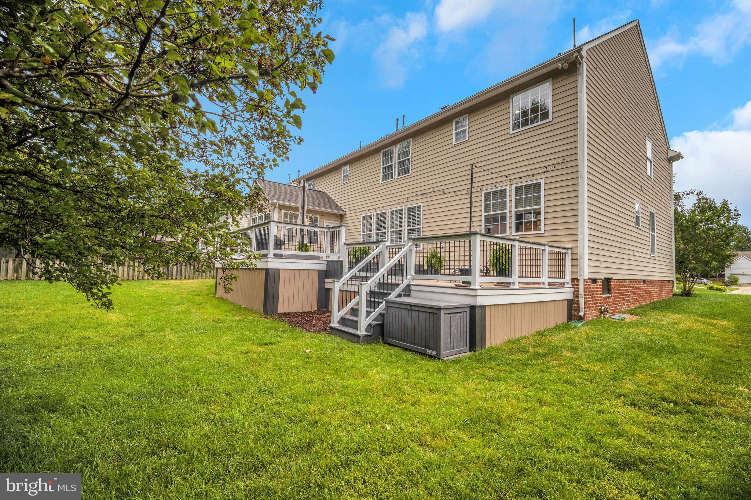
Start your mornings with a cup of coffee on the expansive upgraded back deck, or soak in the morning light from the bright and open eat-in kitchen with its charming bump-out window. As evening sets in, cozy up by the fireplace in the inviting family room, or retreat upstairs to your private primary suite oasis.

No need to worry when the weather turns--this home features a recently upgraded roof for added peace of mind.

Don't miss your chance to own a beautiful single-family home in one of Williamsburg's most desirable communities, where comfort meets convenience and nature is just outside your door. Professional photos coming soon! Open House Sunday 1-4pm.

4
beds

4
baths

3,670 Sq.Ft. LIVING AREA

0.26 Acres lot

Lisa Glikbarg

Lisa Glikbarg

Features & Amenities

Interior

  • total bedrooms4
  • Total bathrooms4
  • full bathrooms3
  • half bathroom1
  • Flooring Carpet, Wood
  • Fireplace Gas
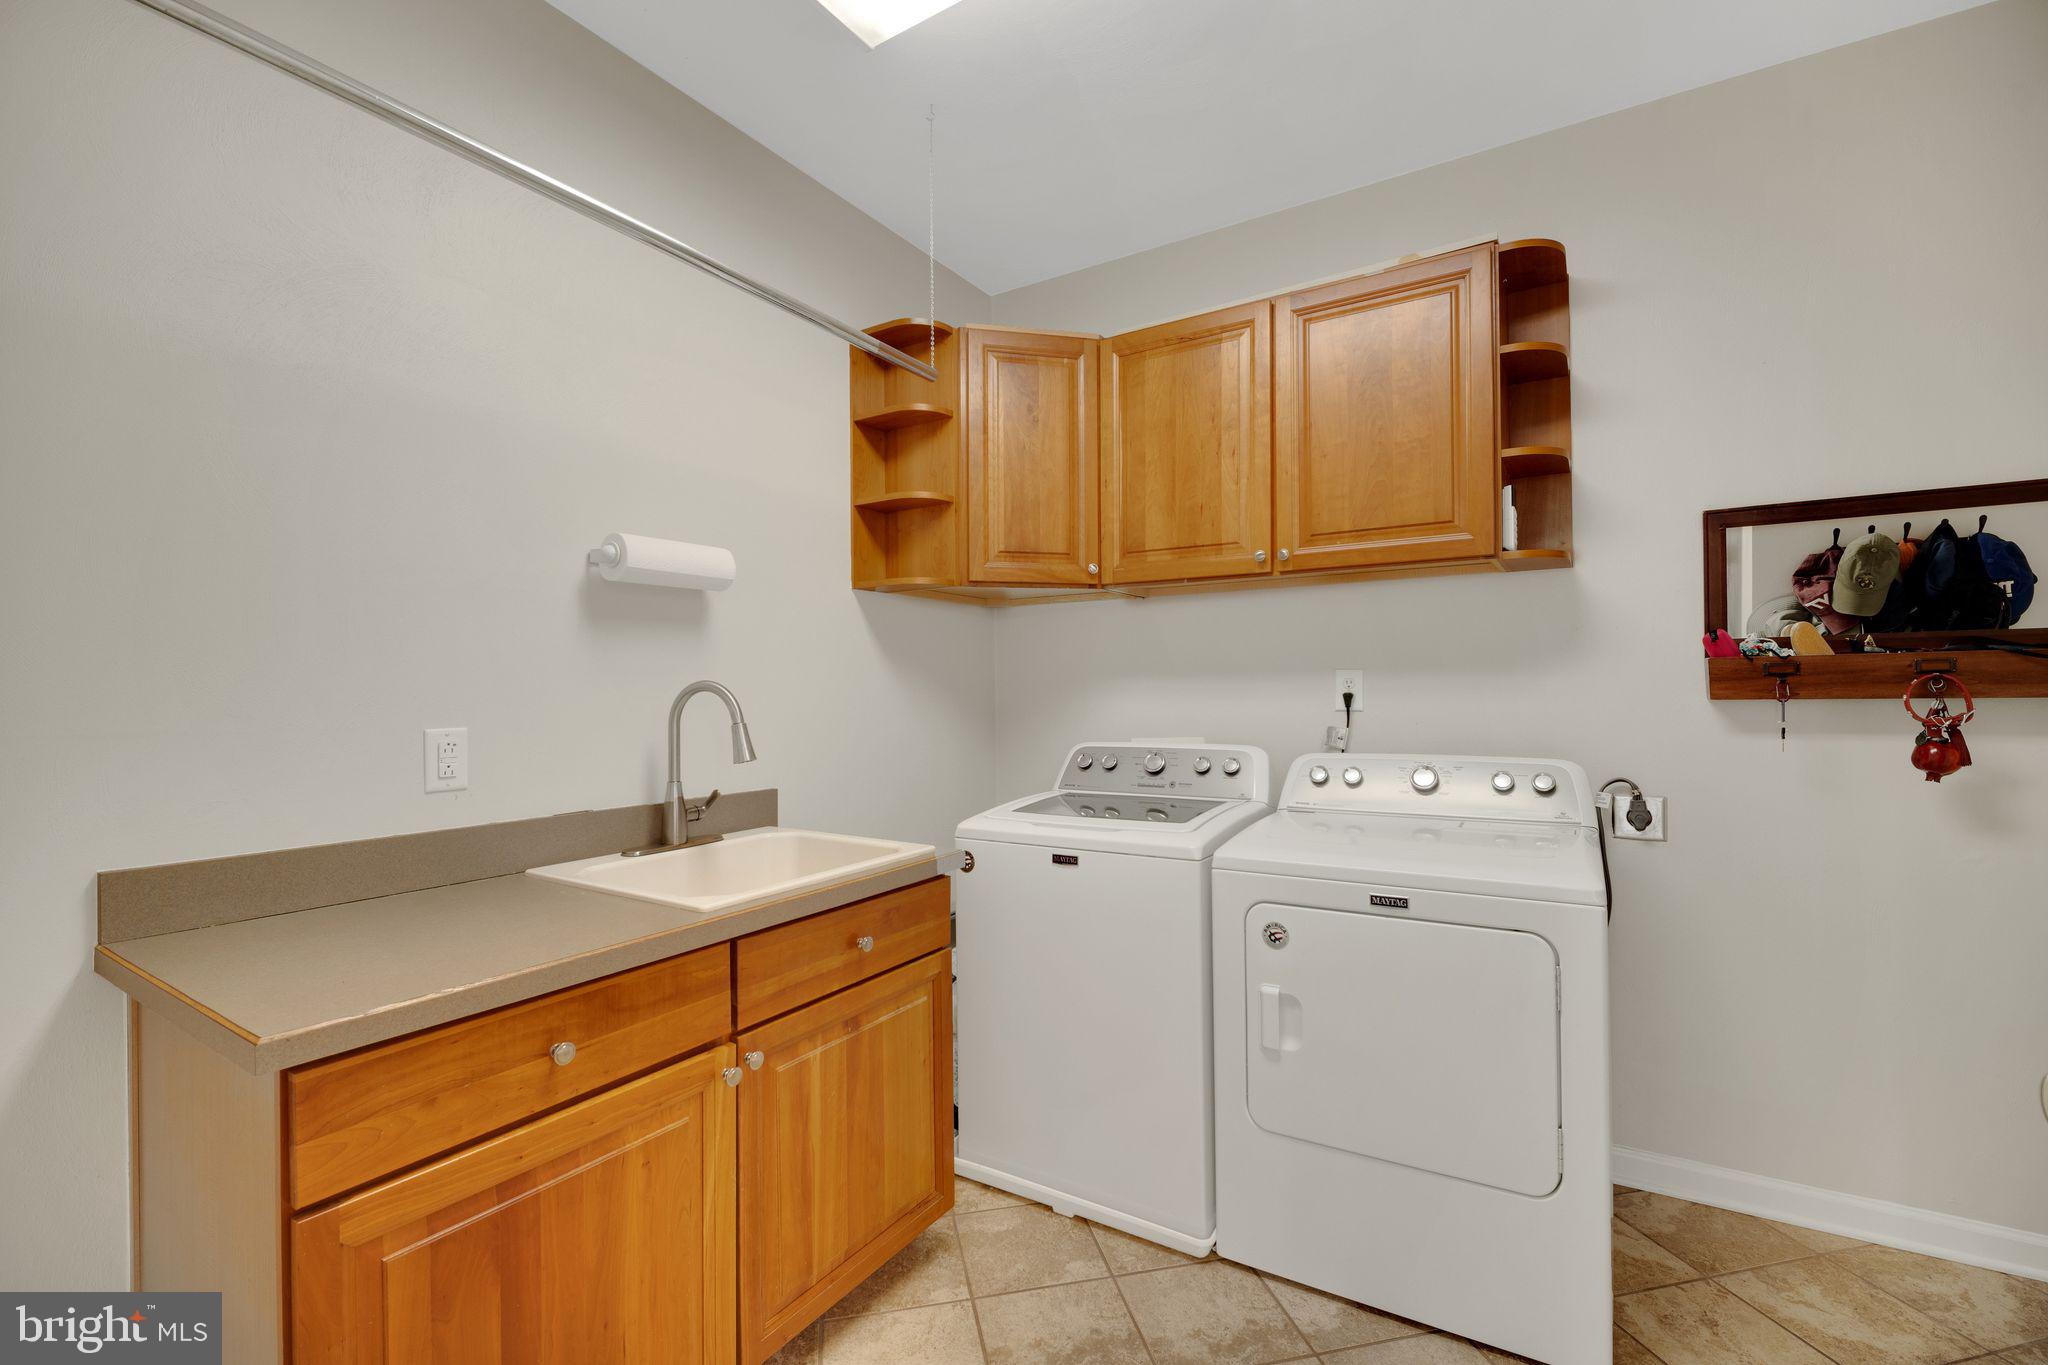
  • APPLIANCES Double Oven, Oven, Gas Water Heater, Dryer, Dishwasher, Exhaust Fan, Disposal, Water Heater, Ice Maker, Microwave, Refrigerator, Washer
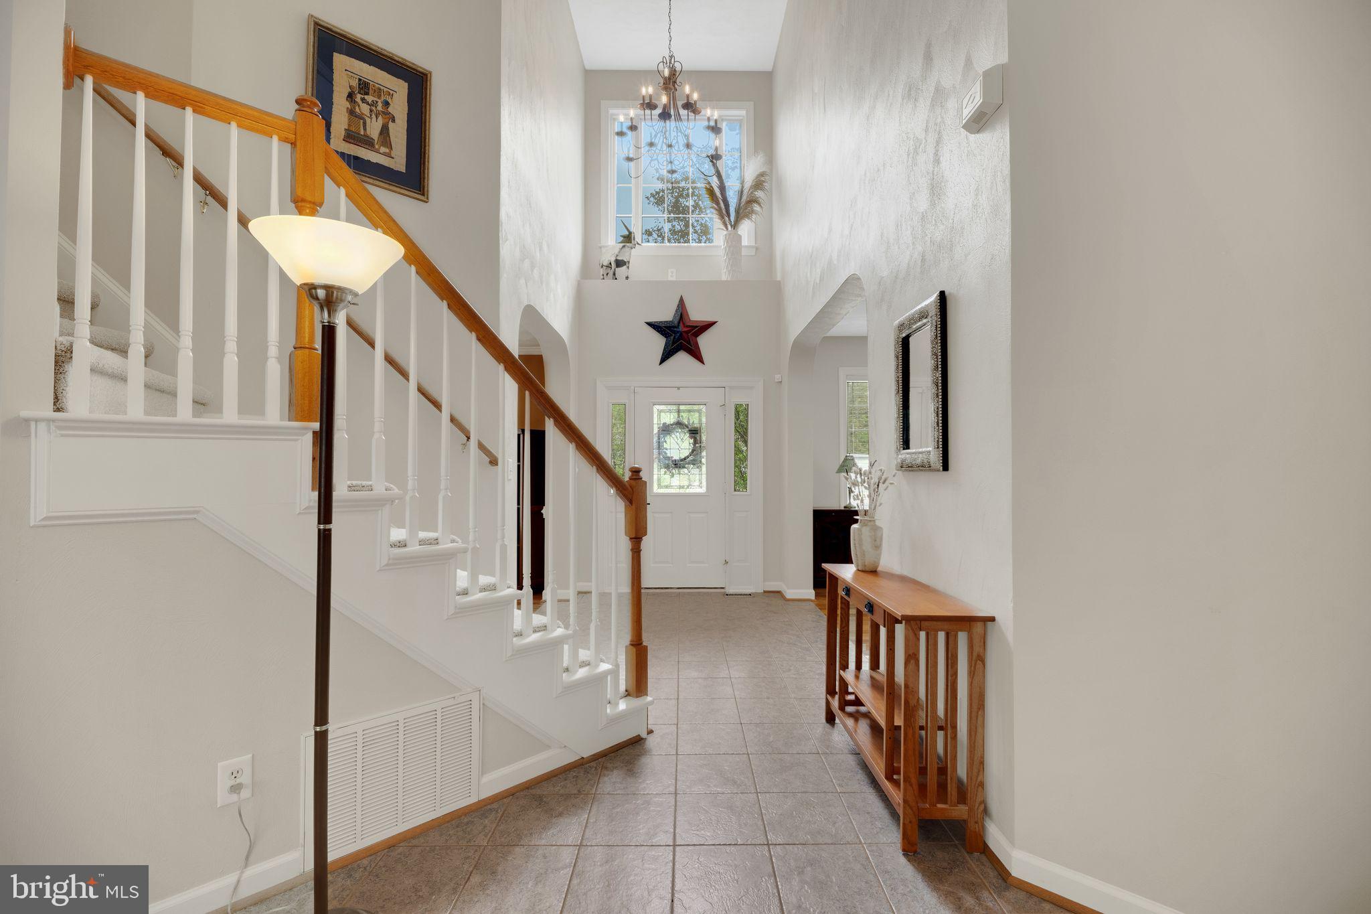
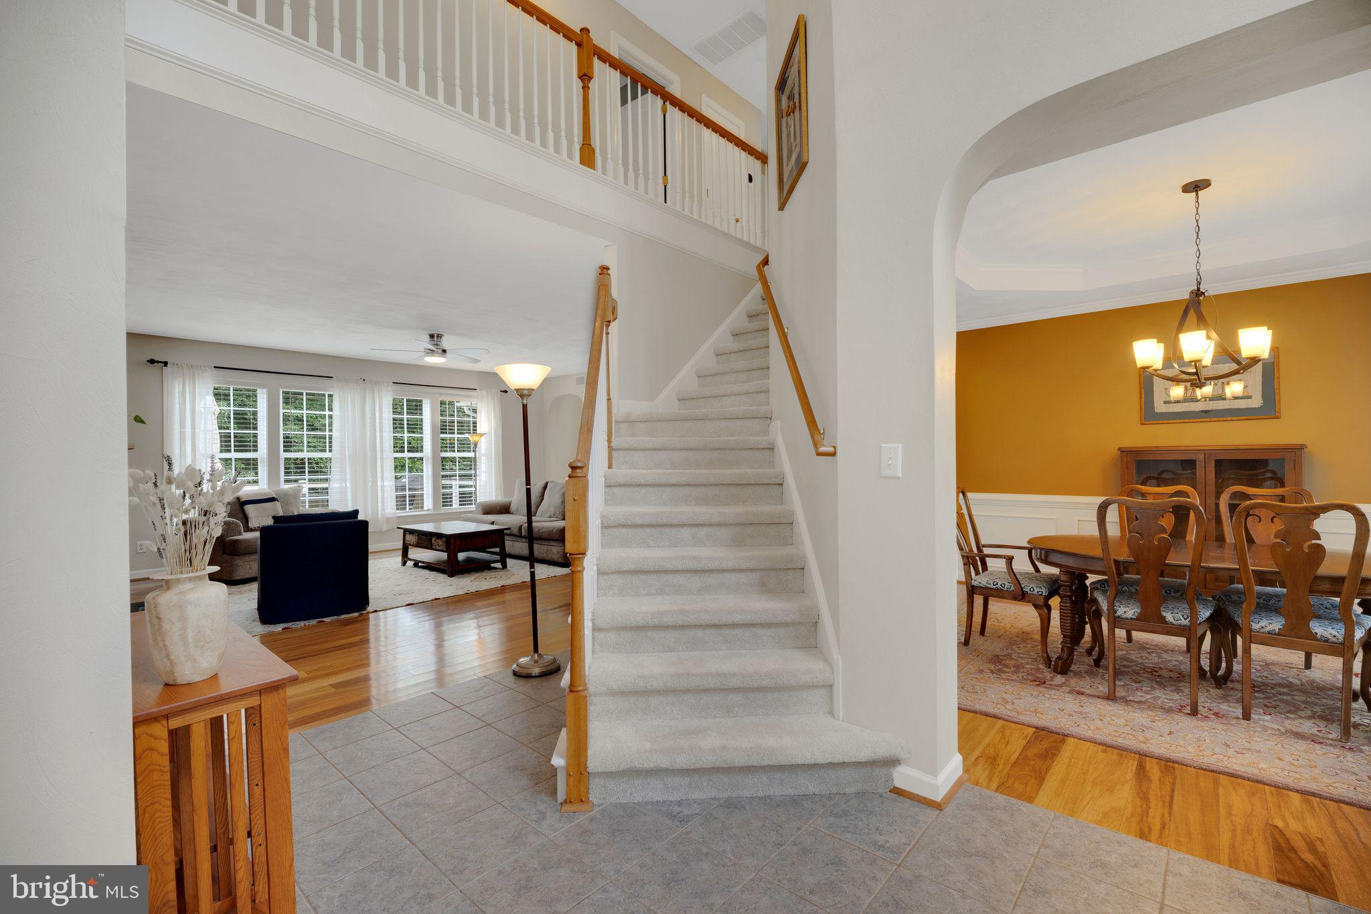
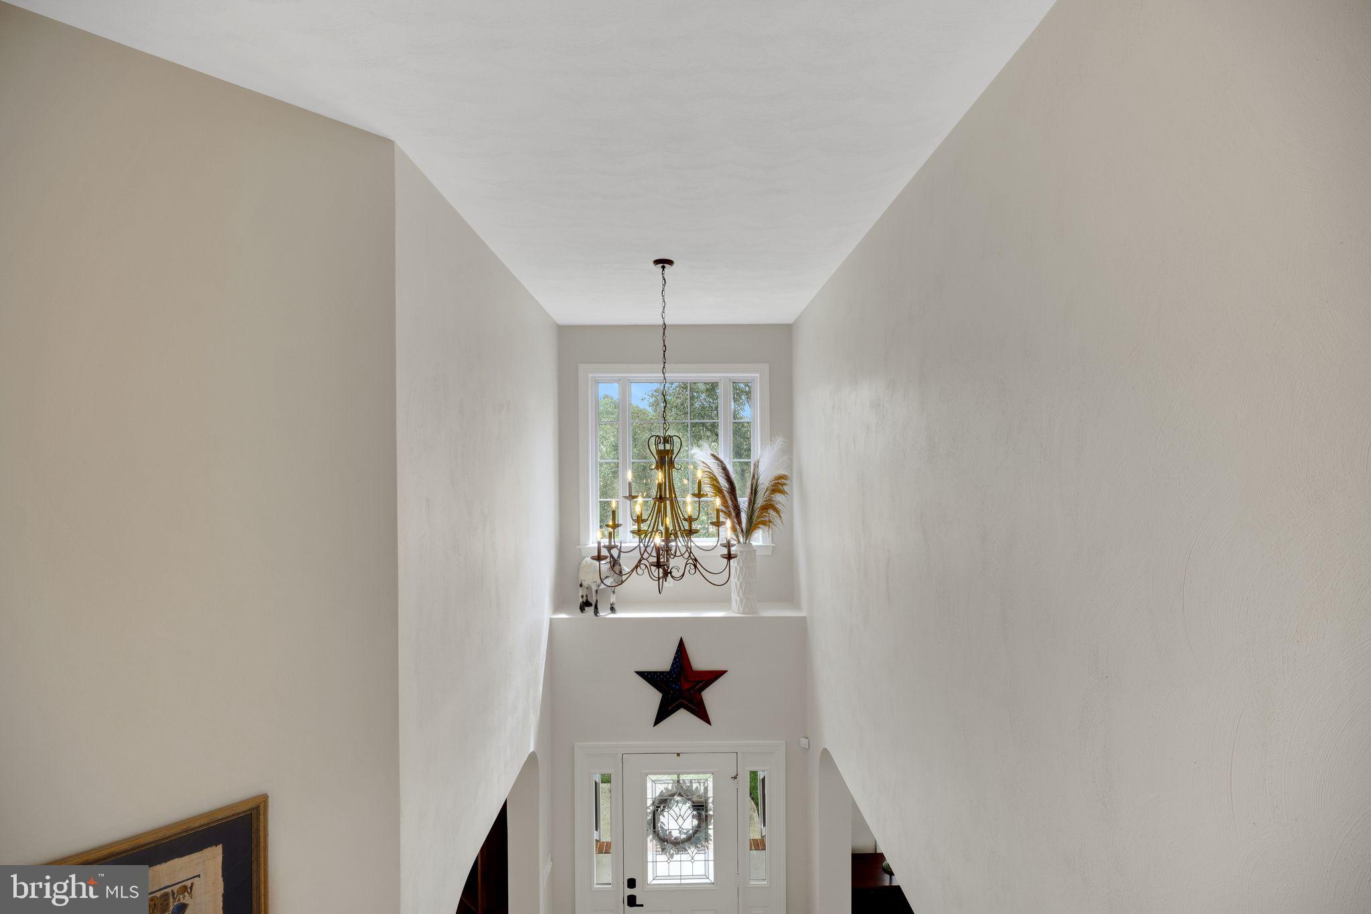
  • other interior Features Eat-in Kitchen, Ceiling Fan(s), Kitchen Island, Pantry, Recessed Lighting, Walk-In Closet(s), Cathedral Ceiling(s), Tray Ceiling(s), Built-in Features

Area & Lot

  • Status Sold
  • Living Area3,670 Sq.Ft.
  • Lot Area0.26 Acres
  • MLS® IDVAJC2000448
  • TypeResidential
  • YEAR BUILT2001
  • NeighborhoodVirginia
  • Architecture StylesOther
  • Water FrontageLake
  • Elementary SchoolMATOAKA
  • High SchoolJAMESTOWN
  • School DistrictWILLIAMSBURG-JAMES CITY PUBLIC SCHOOLS

Exterior

  • STORIES2
  • water SourcePublic
  • PoolCommunity
  • roofAsphalt, Shingle
  • parkingPaved, Driveway
  • HEAT TYPEExhaust Fan, Natural Gas, Zoned, Heat Pump
  • AIR CONDITIONINGCentral Air, Ceiling Fan(s), Zoned, Attic Fan, Electric
  • sewerPublic Sewer
  • HOA AmenitiesClubhouse, Jogging Path, Playground
  • security FeaturesSmoke Detector(s)
  • other exterior FeaturesLighting

Financial

  • Sales Price$691,000
  • Real Estate Tax $4,607/yr
  • HOA $500/yr
  • Zoning R4
View Virtual Tour

Virginia

Explore

Work With Me

Whether you’re looking to buy, sell, rent, or invest in Washington, DC, Maryland, or Virginia, we have the agent for you to make your dreams a reality.

Follow Me on Instagram