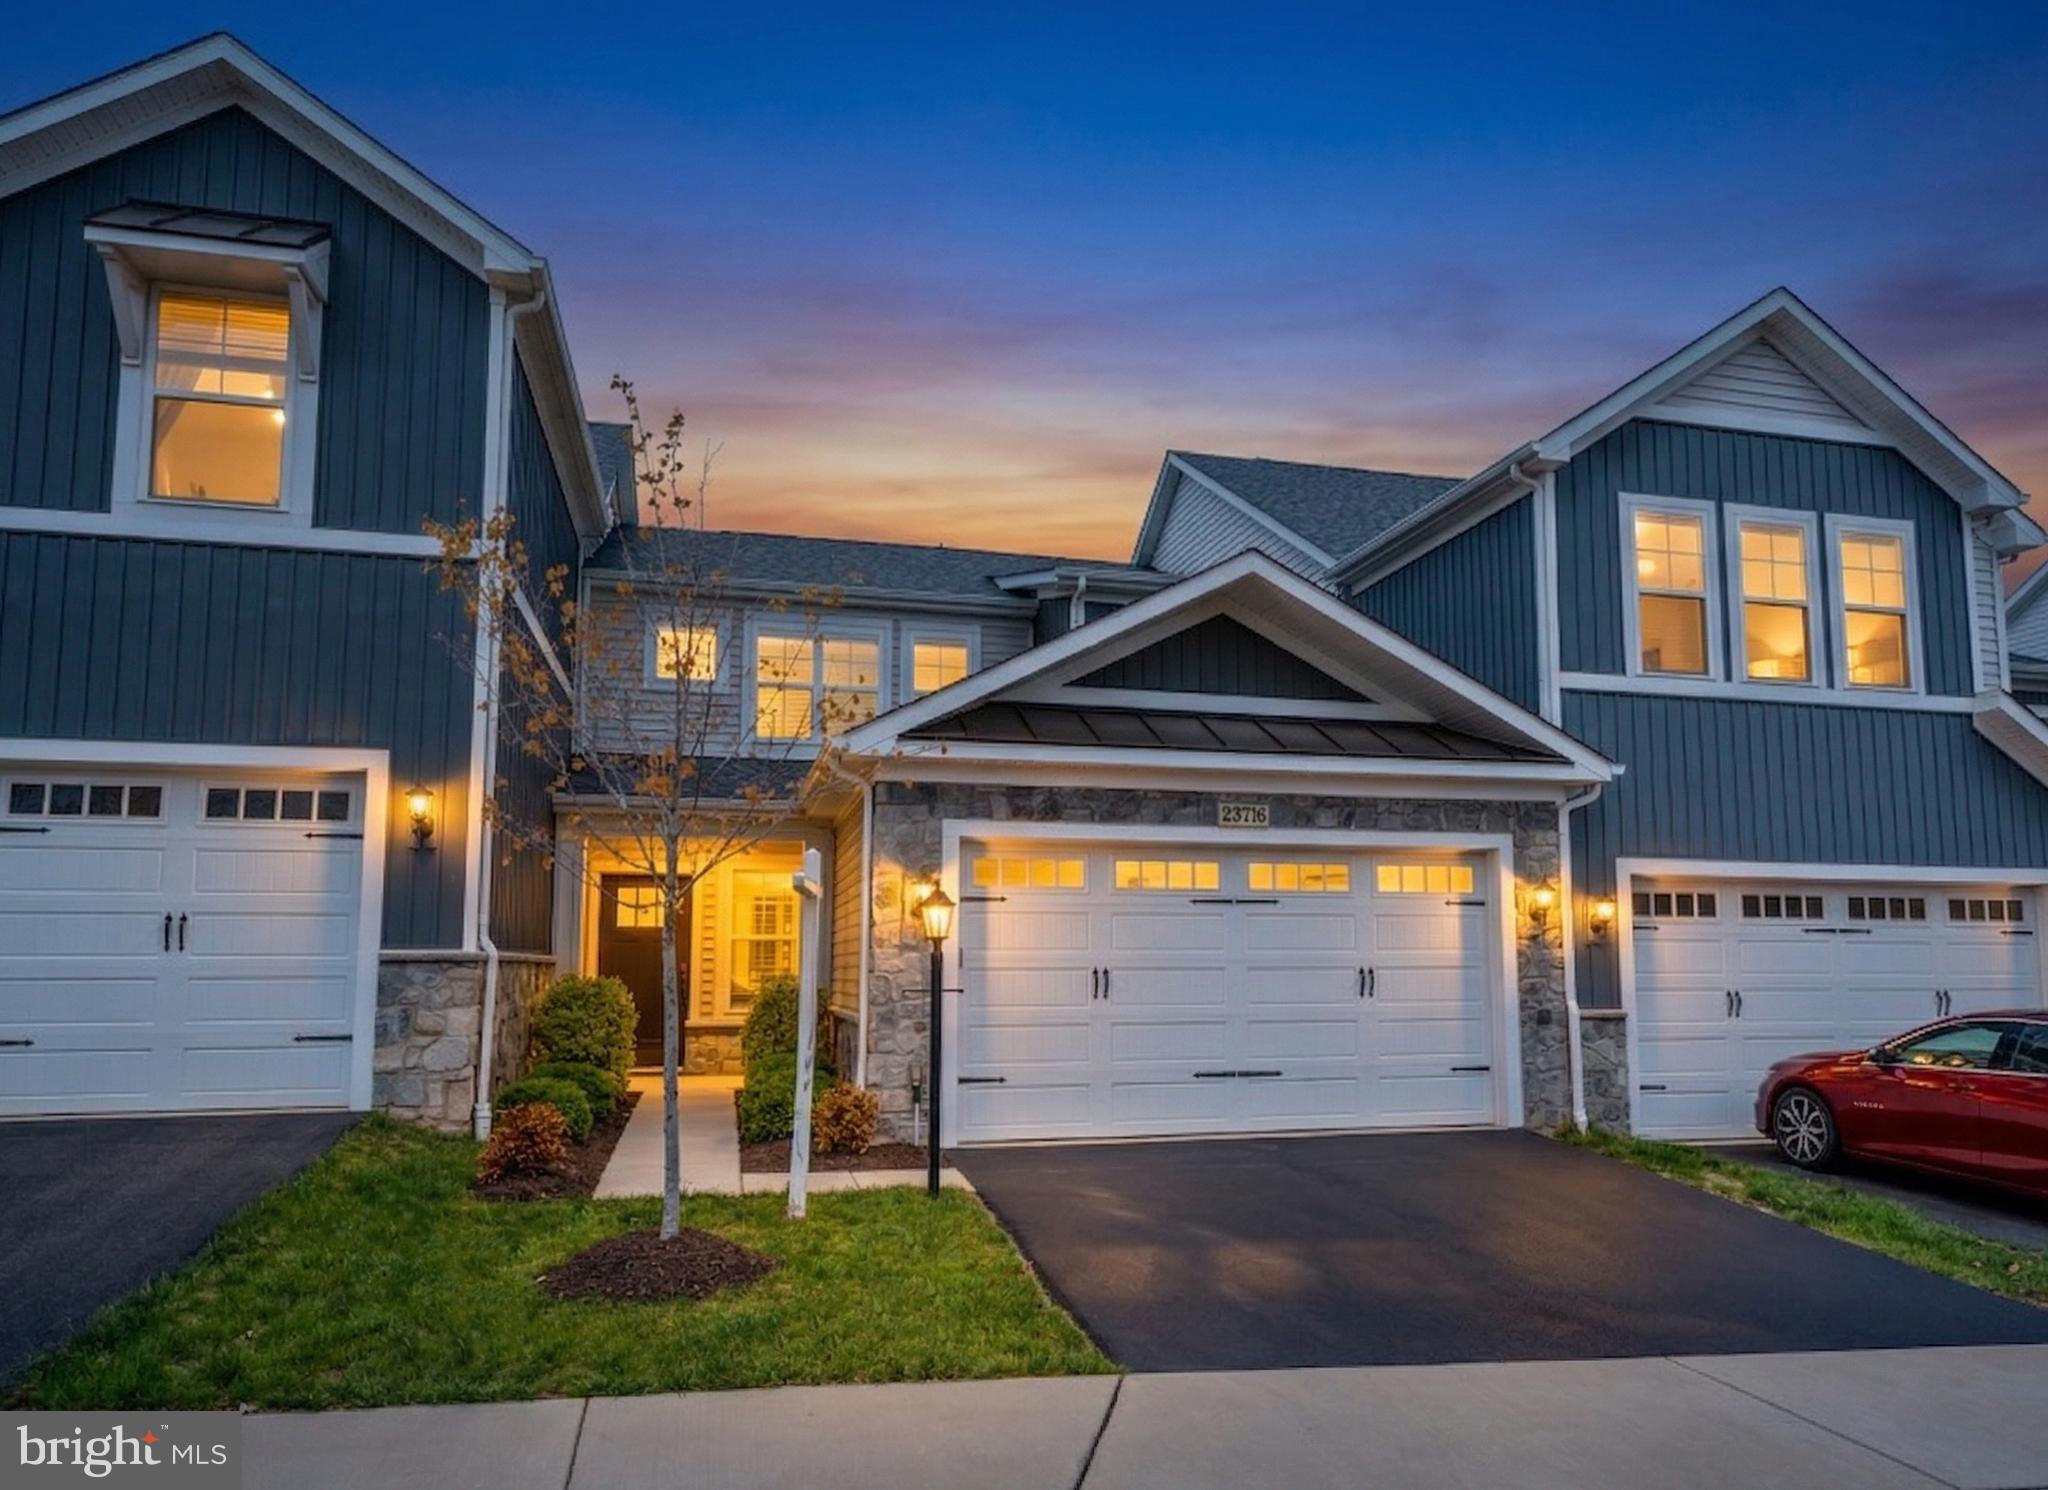
23716 SEPTEMBER SUN SQUARE
SEE ALL PHOTOS
23716 SEPTEMBER SUN SQUARE
Sold

23716 SEPTEMBER SUN SQUARE

23716 SEPTEMBER SUN SQUARE, ASHBURN, VA 20148

$750,000
Thoughtfully designed, this home offers a cozy yet spacious feel with a perfect blend of comfort, elegance, and everyday practicality. Beautifully maintained and built in 2021, this residence is located in Birchwood at Brambleton, one of the most sought-after 55+ active adult communities, in Loudoun County where residents enjoy a vibrant lifestyle, resort-style amenities, and a welcoming neighborhood atmosphere.

This well-appointed home features 3 bedrooms, 3 full bathrooms, and approximately 2,258 square feet, along with a 2-car garage and a fully fenced backyard with a concrete patio, perfect for relaxing or entertaining.

The bright, open interior features 9-foot ceilings and plantation shutters throughout. The kitchen is beautifully appointed with stainless steel appliances, granite countertops, stylish backsplash, and a Blanco Diamond Silgranit sink, while granite counters continue in the bathrooms, creating a cohesive and elegant design. The fully finished garage features epoxy flooring, and the home offers excellent storage throughout.

Residents of Birchwood at Brambleton enjoy exceptional resort-style amenities, including a stunning clubhouse, indoor and outdoor pools, state-of-the-art fitness center, golf simulator, pickleball and bocce courts, scenic walking trails, community gardens, and a vibrant calendar of social events, clubs, and activities. Conveniently located near shopping, dining, medical facilities, and major commuter routes, making everyday living both easy and enjoyable.

3
beds

3
baths

2,258 Sq.Ft. LIVING AREA

3,485 Sq.Ft. lot

AnaMaria Galindo

AnaMaria Galindo

Features & Amenities

Interior

  • total bedrooms3
  • Total bathrooms3
  • full bathrooms3
  • Laundry room Laundry Room, Main Level
  • Flooring Carpet, Ceramic Tile, Vinyl
  • APPLIANCES Oven, Washer, Gas Water Heater, Cooktop, Dishwasher, Disposal, Dryer, Humidifier, Exhaust Fan, Refrigerator, Water Heater, Microwave, ENERGY STAR Qualified Washer
  • other interior Features Eat-in Kitchen, Pantry, Recessed Lighting, Walk-In Closet(s), Kitchen Island, Crown Molding, Open Floorplan, Soaking Tub

Area & Lot

  • Status Sold
  • Living Area2,258 Sq.Ft.
  • Total Area2,258 Sq.Ft.
  • Lot Area3,485 Sq.Ft.
  • MLS® IDVALO2117684
  • TypeTownhouse
  • YEAR BUILT2021
  • NeighborhoodVirginia
  • Architecture StylesOther, Colonial
  • Water FrontageLake
  • School DistrictLOUDOUN COUNTY PUBLIC SCHOOLS

Exterior

  • STORIES2
  • Garage Space2.0
  • water SourcePublic
  • PoolCommunity, Lap
  • roofShingle
  • parkingGarage, Driveway, Attached
  • HEAT TYPEExhaust Fan, Natural Gas, Forced Air
  • AIR CONDITIONINGCentral Air, Electric
  • sewerPublic Sewer
  • SubstructureSlab
  • HOA AmenitiesBilliard Room, Clubhouse, Fitness Center, Meeting Room, Spa/Hot Tub, Jogging Path, Playground
  • security FeaturesSmoke Detector(s)

Financial

  • Sales Price$750,000
  • Real Estate Tax $5,716/yr
  • HOA $306/mo
  • Zoning PDAAAR
View Virtual Tour

Virginia

Explore

Work With Me

Whether you’re looking to buy, sell, rent, or invest in Washington, DC, Maryland, or Virginia, we have the agent for you to make your dreams a reality.

Follow Me on Instagram