6313 Charnwood St
6313 Charnwood St
6313 Charnwood St
6313 Charnwood St
6313 Charnwood St
6313 Charnwood St
6313 Charnwood St
6313 Charnwood St
6313 Charnwood St
6313 Charnwood St
6313 Charnwood St
6313 Charnwood St
6313 Charnwood St
6313 Charnwood St
6313 Charnwood St
6313 Charnwood St
6313 Charnwood St
6313 Charnwood St
6313 Charnwood St
6313 Charnwood St
6313 Charnwood St
6313 Charnwood St
6313 Charnwood St
6313 Charnwood St
6313 Charnwood St
6313 Charnwood St
6313 Charnwood St
6313 Charnwood St
6313 Charnwood St
6313 Charnwood St
6313 Charnwood St
6313 Charnwood St
6313 Charnwood St
6313 Charnwood St
6313 Charnwood St
6313 Charnwood St
6313 Charnwood St
SEE ALL PHOTOS
6313 Charnwood St
6313 Charnwood St
6313 Charnwood St
6313 Charnwood St
6313 Charnwood St
6313 Charnwood St
6313 Charnwood St
6313 Charnwood St
6313 Charnwood St
6313 Charnwood St
6313 Charnwood St
6313 Charnwood St
6313 Charnwood St
6313 Charnwood St
6313 Charnwood St
6313 Charnwood St
6313 Charnwood St
6313 Charnwood St
6313 Charnwood St
6313 Charnwood St
6313 Charnwood St
6313 Charnwood St
6313 Charnwood St
6313 Charnwood St
6313 Charnwood St
6313 Charnwood St
6313 Charnwood St
6313 Charnwood St
6313 Charnwood St
6313 Charnwood St
6313 Charnwood St
6313 Charnwood St
6313 Charnwood St
6313 Charnwood St
6313 Charnwood St
6313 Charnwood St
6313 Charnwood St
Sold

6313 Charnwood St

6313 CHARNWOOD STREET, SPRINGFIELD, VA 22152

$750,000
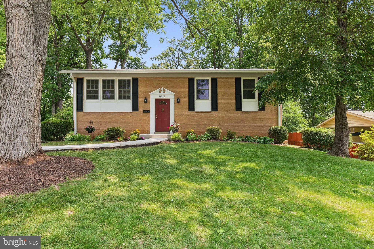
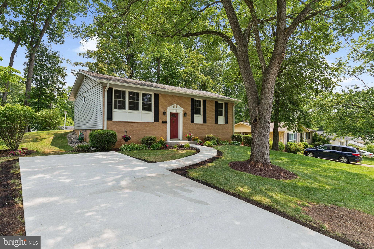
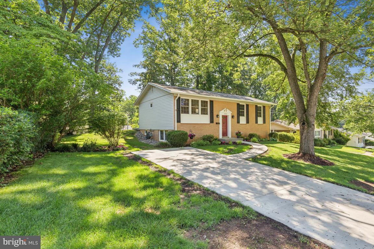
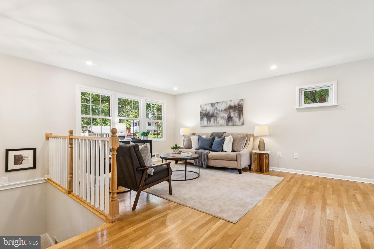
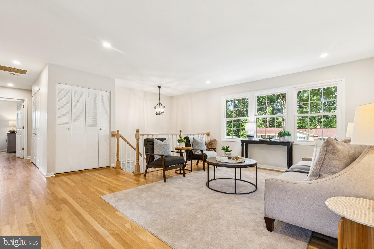
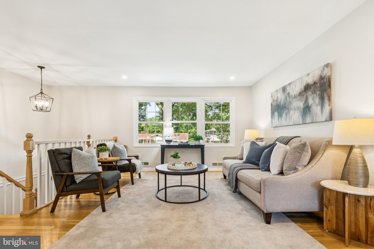
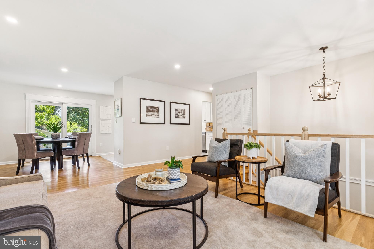
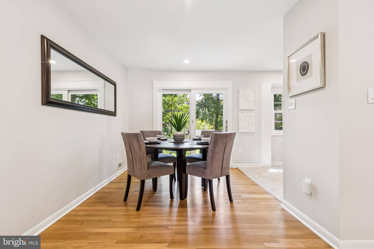
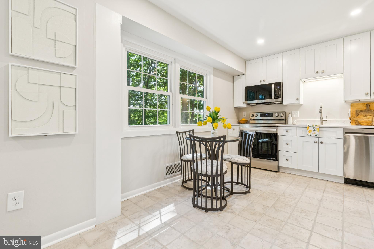
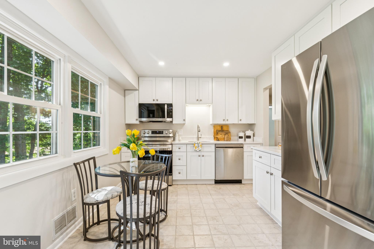
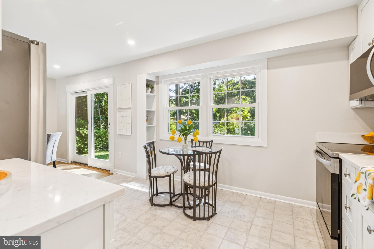
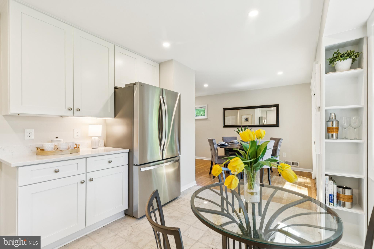
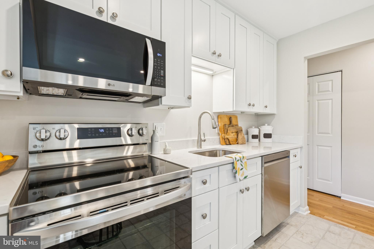
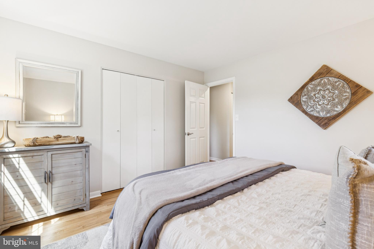
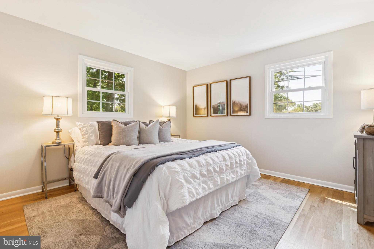
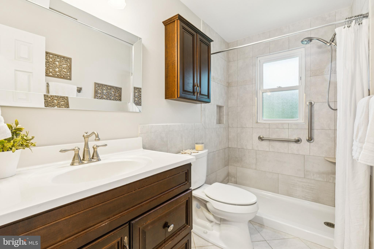
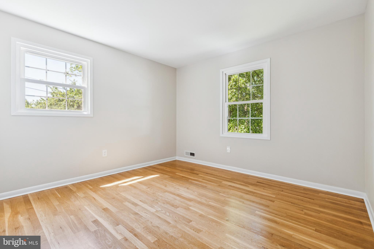
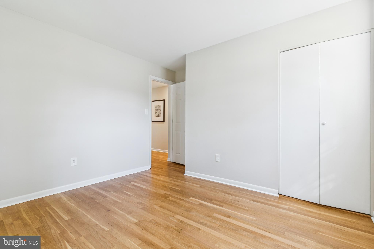
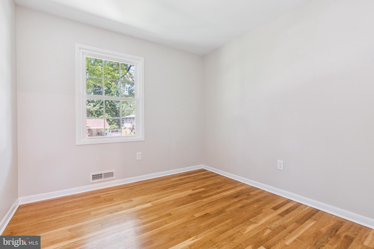
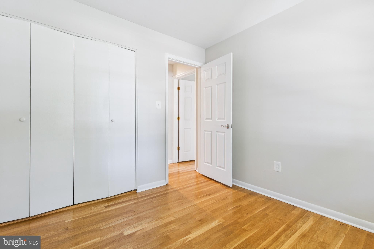
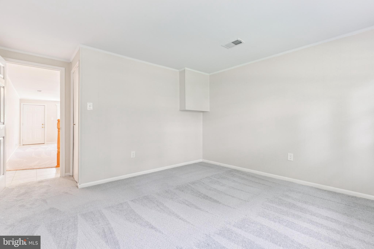
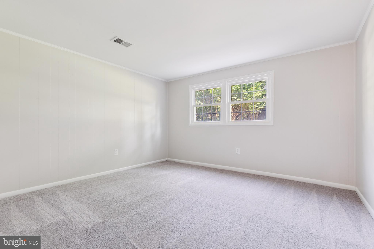
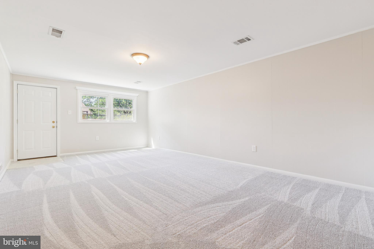
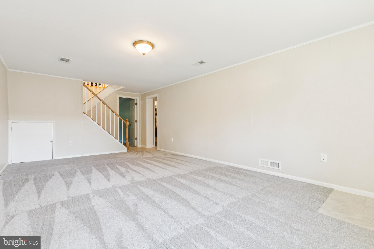
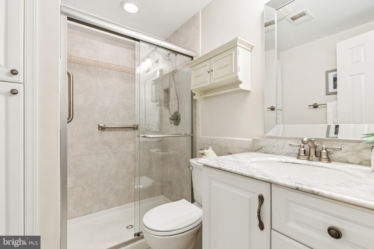
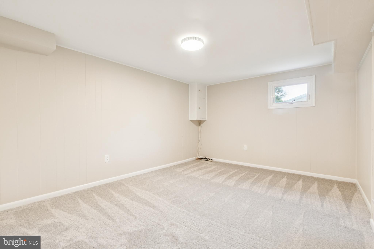
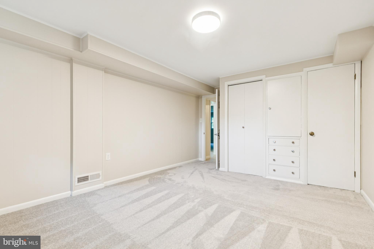
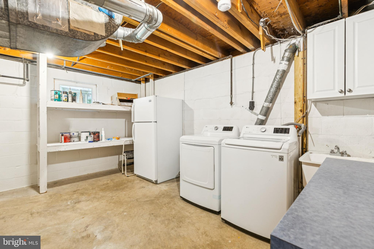
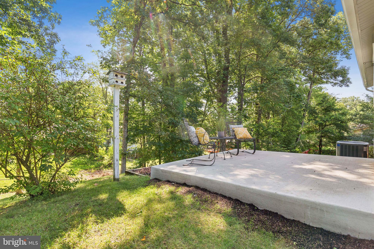
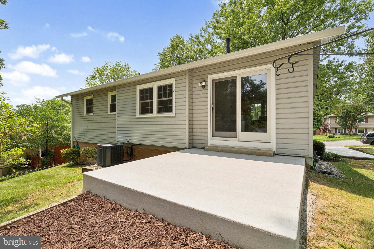
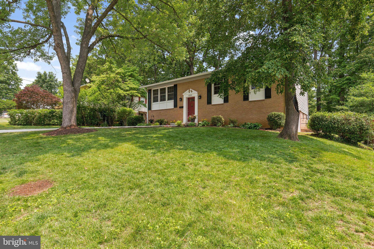
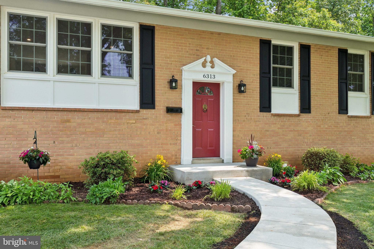
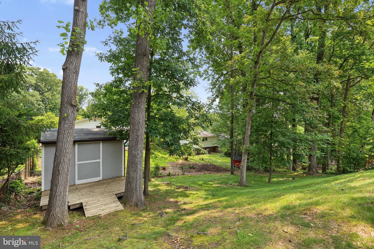
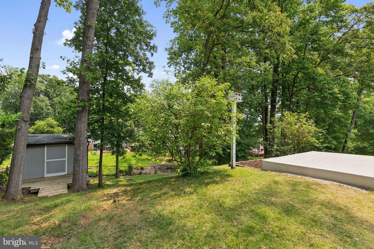
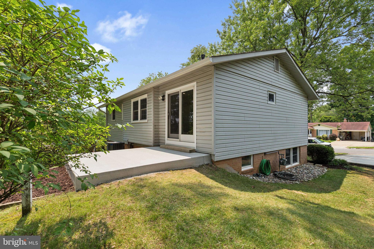
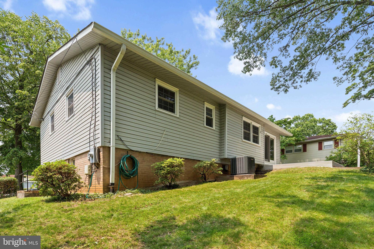
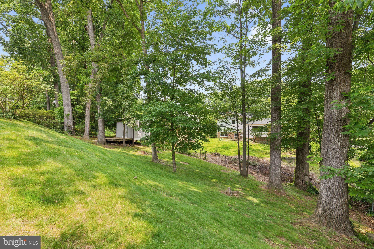
Welcome to 6313 Charnwood Street! You do not want to miss this beautifully maintained 4-bedroom, 2-bath single-family home in the heart of West Springfield. The main level boasts a stunning new gourmet kitchen featuring fingerprint-resistant stainless steel appliances, quartz countertops, brand-new cabinetry, and more. Also on the main level is a formal living room, a formal dining room, a full bath, three generously sized bedrooms, and gleaming hardwood floors. The fully finished lower level offers a spacious recreation room, a fourth bedroom, an optional 5th bedroom or den, an updated full bathroom, and a large laundry and storage area. Step outside to enjoy a private backyard--perfect for entertaining or simply unwinding. Recent updates include- new carpeting, professionally painted, professionally landscaped, recessed lighting and new concrete driveway, patio and walkway. All this in a prime location within walking distance to both the elementary and middle schools, and part of the highly sought-after West Springfield High School pyramid. This is your chance to own a home in a truly exceptional community, where great neighbors help make this not just your dream home, but your dream community. A commuter's dream with easy access to I-95, I-495, I-395, Franconia-Springfield Metro, VRE, and the Pentagon Express bus. Close to trails, shopping, and dining--this home has it all! **Video, 3D tour, and floor plans to be uploaded by 6/21

4
beds

2
baths

2,240 Sq.Ft. LIVING AREA

10,500 Sq.Ft. lot

Julie Chesser

Julie Chesser

Features & Amenities

Interior

  • total bedrooms4
  • Total bathrooms2
  • full bathrooms2
  • Laundry room In Basement
  • Flooring Hardwood, Carpet, Ceramic Tile
  • APPLIANCES Cooktop, Gas Water Heater, Water Heater, Washer, Refrigerator, Dryer, Dishwasher, Microwave

Area & Lot

  • Status Sold
  • Living Area2,240 Sq.Ft.
  • Total Area2,240 Sq.Ft.
  • Lot Area10,500 Sq.Ft.
  • MLS® IDVAFX2246112
  • TypeResidential
  • YEAR BUILT1963
  • NeighborhoodVirginia
  • Architecture StylesSplit Foyer
  • Elementary SchoolKEENE MILL
  • Middle SchoolIRVING
  • High SchoolWEST SPRINGFIELD
  • School DistrictFAIRFAX COUNTY PUBLIC SCHOOLS

Exterior

  • STORIES2
  • water SourcePublic
  • PoolCommunity
  • roofShingle
  • parkingConcrete, Driveway
  • HEAT TYPENatural Gas, Central
  • AIR CONDITIONINGCentral Air, Electric
  • sewerPublic Sewer
  • SubstructurePermanent

Financial

  • Sales Price$750,000
  • Real Estate Tax $7,720/yr
  • Zoning 130
View Virtual Tour

Virginia

Explore

Work With Me

Whether you’re looking to buy, sell, rent, or invest in Washington, DC, Maryland, or Virginia, we have the agent for you to make your dreams a reality.

Follow Me on Instagram