8046 Grandview COURT
SEE ALL PHOTOS
8046 Grandview COURT
Sold

8046 Grandview COURT

8046 Grandview Ct, Springfield, VA 22153

$415,000
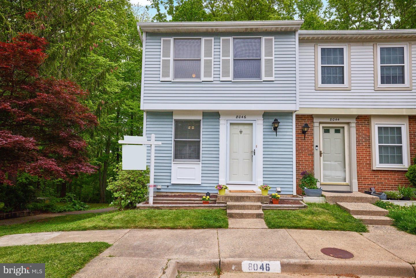
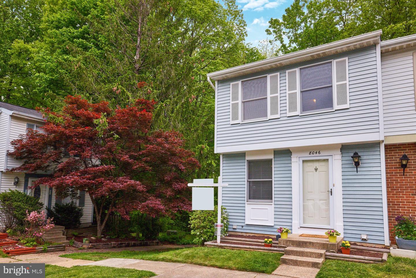
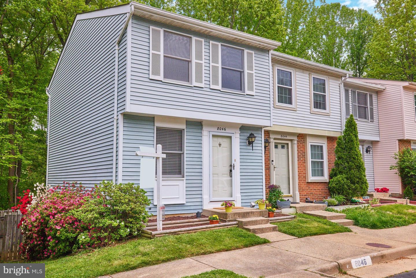
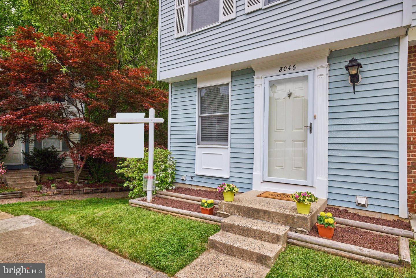
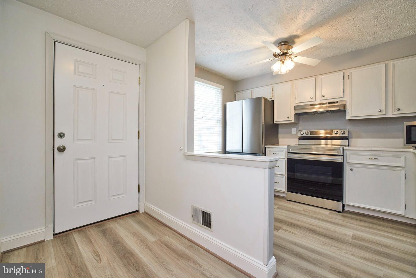
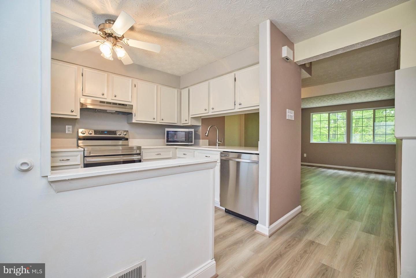
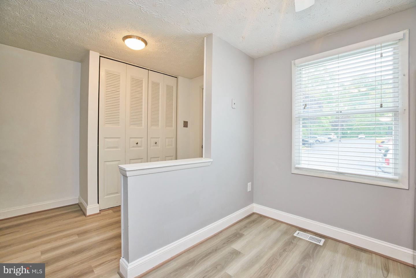
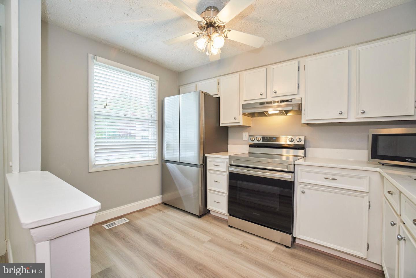
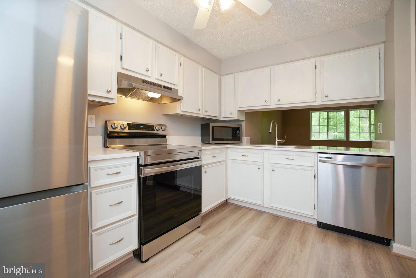
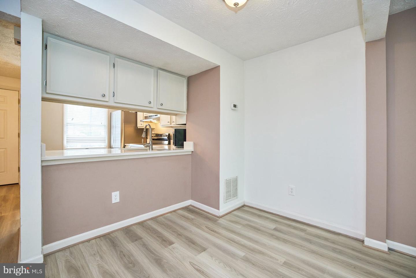
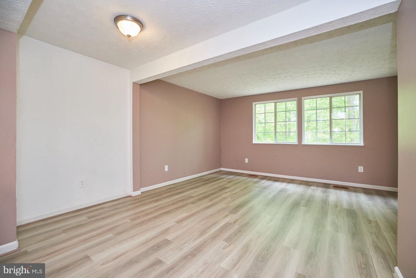
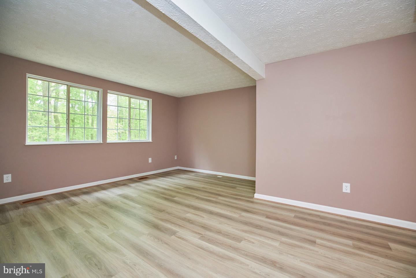
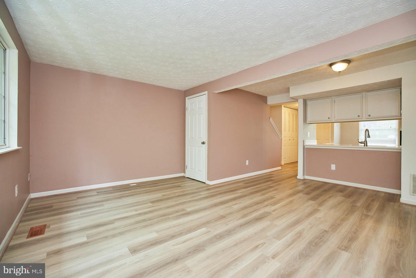
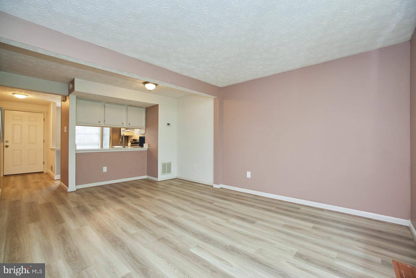
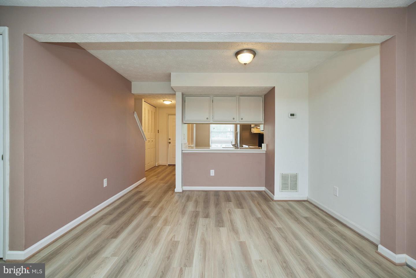
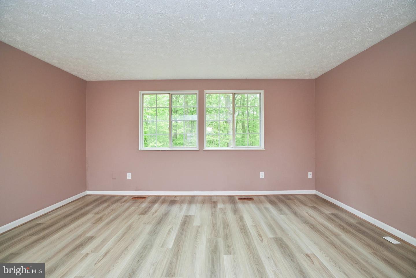
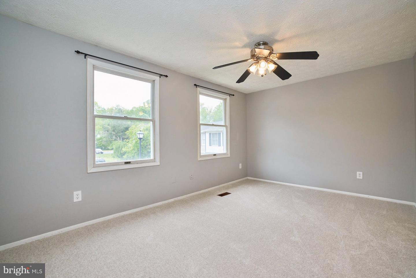
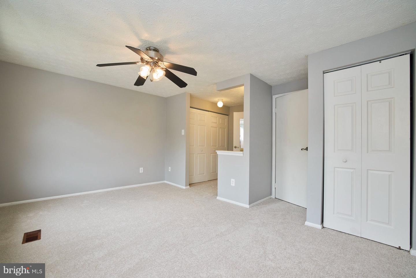
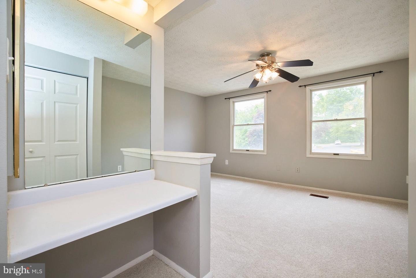
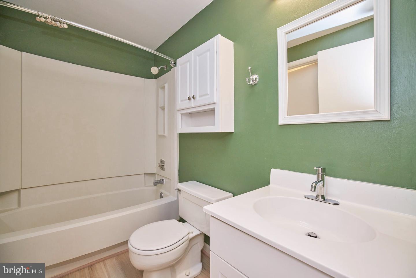
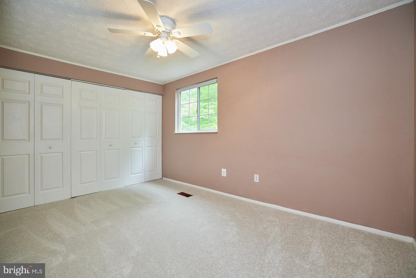
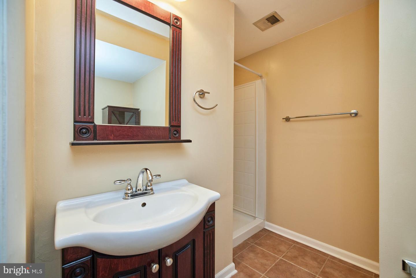
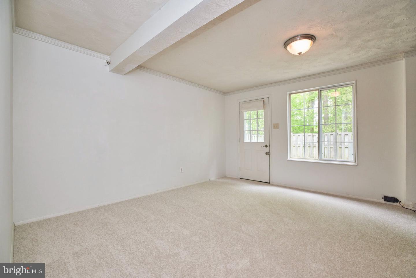
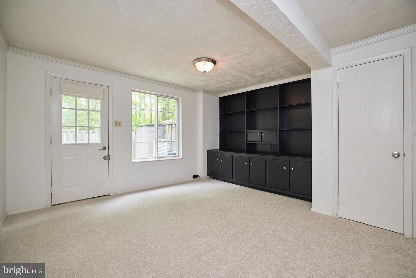
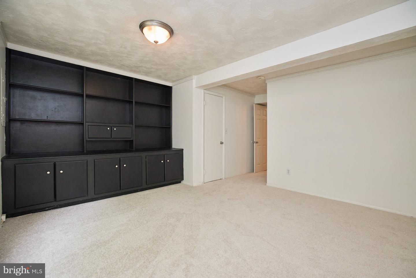
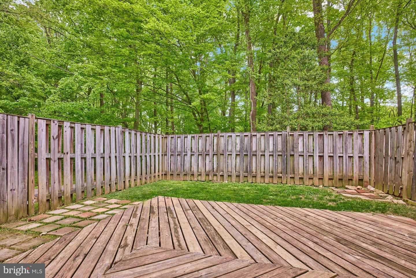
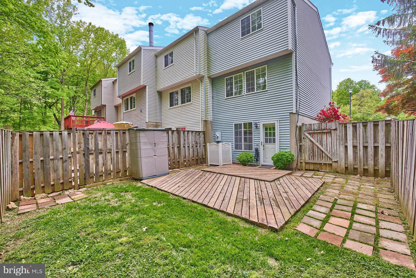
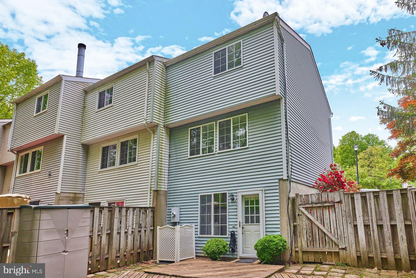
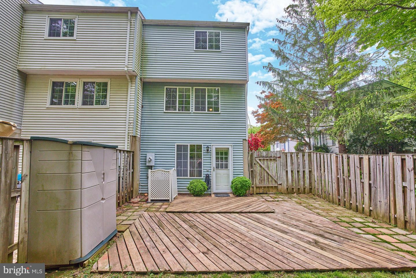
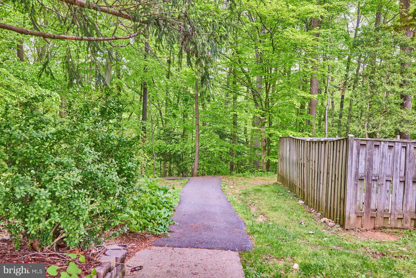
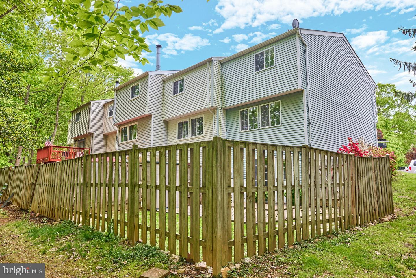
Private end unit with fenced back yard with deck. The azaleas are in full bloom. New kitchen appliances and new countertops. New flooring, including LVT and carpet. Water heater one year young. HVAC two years. Roof three years young. Lots of fresh paint. Entry closet has built-ins to accommodate coats and pantry. Large recreation room in the lower level has built-in cabinets and shelves. Access to rear deck from recreation room. One reserved parking spot right in front. Lots of unreserved spaces available. A tot lot is just down the trail from the town house.

2
beds

2
baths

1,078 Sq.Ft. LIVING AREA

1,992 Sq.Ft. lot

Features & Amenities

Interior

  • total bedrooms2
  • Total bathrooms2
  • full bathrooms2
  • Flooring Carpet, Vinyl
  • APPLIANCES Dishwasher, Disposal, Dryer, Refrigerator, Ice Maker, Electric Oven, Electric Range, Washer, Electric Water Heater
  • other interior Features Carpet, Vinyl

Area & Lot

  • Status Sold
  • Living Area1,078 Sq.Ft.
  • Lot Area1,992 Sq.Ft.
  • MLS® IDVAFX2066068
  • TypeTownhouse
  • YEAR BUILT1982
  • Architecture StylesColonial
  • Elementary SchoolNEWINGTON FOREST
  • Middle SchoolSOUTH COUNTY
  • High SchoolSOUTH COUNTY
  • School DistrictFAIRFAX COUNTY PUBLIC SCHOOLS

Exterior

  • STORIES3
  • water SourcePublic
  • lot featuresCul-De-Sac
  • parkingOn Street
  • HEAT TYPEElectric, Exhaust Fan
  • AIR CONDITIONINGCentral Air, Ceiling Fan(s)
  • sewerPublic Sewer
  • SubstructureSlab
  • HOA AmenitiesPool

Financial

  • Sales Price$415,000
  • Real Estate Tax $4,182/yr
  • HOA $249/3 mos
View Virtual Tour

Work With Me

Whether you’re looking to buy, sell, rent, or invest in Washington, DC, Maryland, or Virginia, we have the agent for you to make your dreams a reality.

Follow Me on Instagram